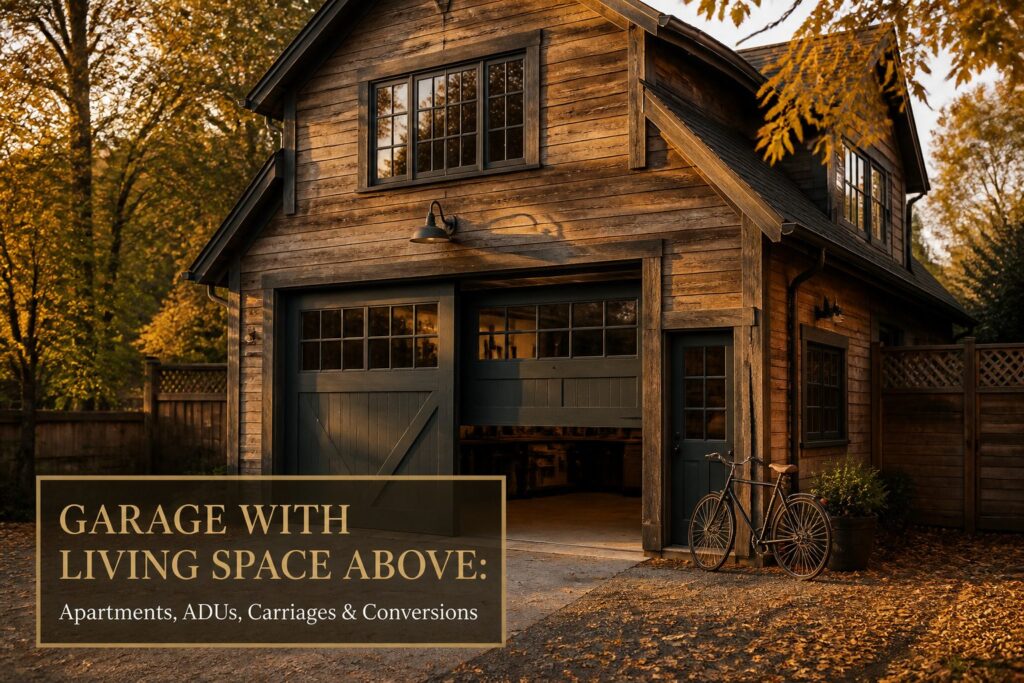
A garage with living space above is a two-story structure that puts vehicle bays on the ground floor and a full apartment overhead, usually within the same footprint.
The hard ceiling on the apartment is the garage below it: a two-car bay typically yields 400 to 576 square feet upstairs, minus the 40 to 50 square feet the stair eats before you draw a single room.
That constraint, and the fact that building it costs roughly triple what a finished garage alone would run, is why the details of roof pitch and headroom clearances decide whether the project pencils out.
[link-whisper-related-posts]Detached Garage Apartments
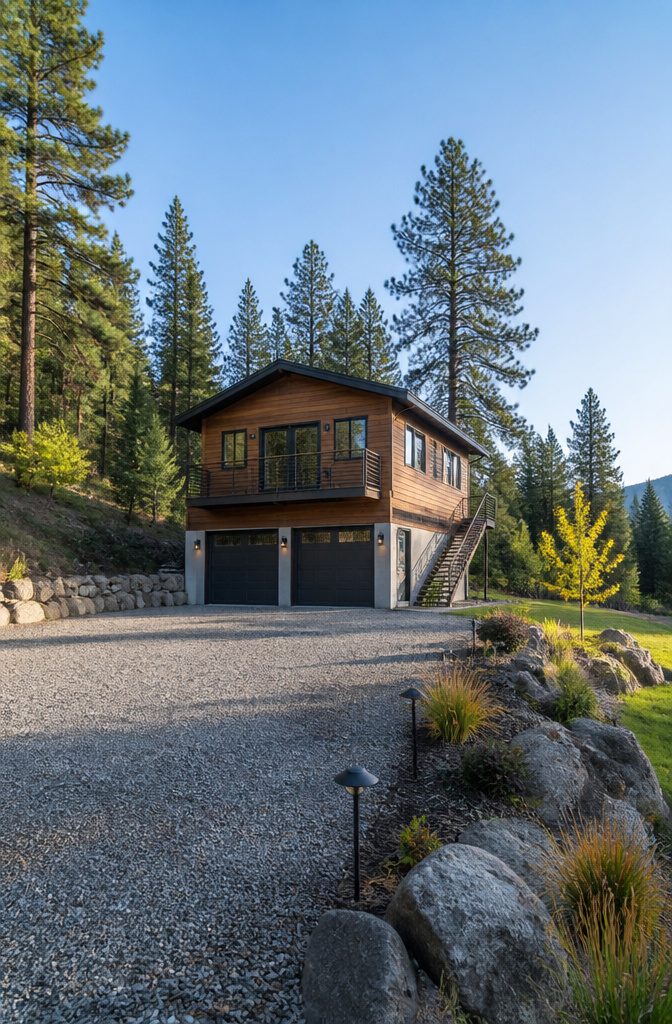
A detached garage apartment stands on its own footing, which changes almost everything about how you build it and why it costs what it does.
The footprint of the garage is the hard ceiling on the apartment above, a two-car unit typically running 400 to 576 square feet on the ground floor.
That same dimension caps your upstairs, minus the stair landing that eats 40 to 50 square feet before you have drawn a single room.
A 24 by 24 structure with living space above lands between $115,000 and $200,000 in 2026, roughly triple the rate of a finished garage with nothing upstairs.
The jump comes from fire separation, a full second-floor buildout, and running utilities to a standalone structure. Permits, site prep, utility connections and septic sit outside that range, adding another $20,000 to $50,000 that most first estimates leave out.
Pitch matters too.
A sloped roof steals headroom at the edges, and code wants seven feet over half the floor area of any habitable room. What looks generous on paper shrinks fast once the stair is in and the roof slopes start.
The detached form dominates the garage apartment market because it sidesteps the structural puzzle of tying into an existing house, and because the footprint stays compact enough that a weekend warrior can at least envision managing the finishes themselves.

✔️ Two Car Garage Apartment Plans


Modern Deconstructivist Exterior Design: This 3-story city apartment model features staggered block layout with white & dark brown color matching, large floor-to-ceiling bay windows and protruding sills for rich layered facade; complete street base with sidewalk, street lamp and green plants restores authentic downtown corner architectural style.
Modular and Prefab Garage Apartments
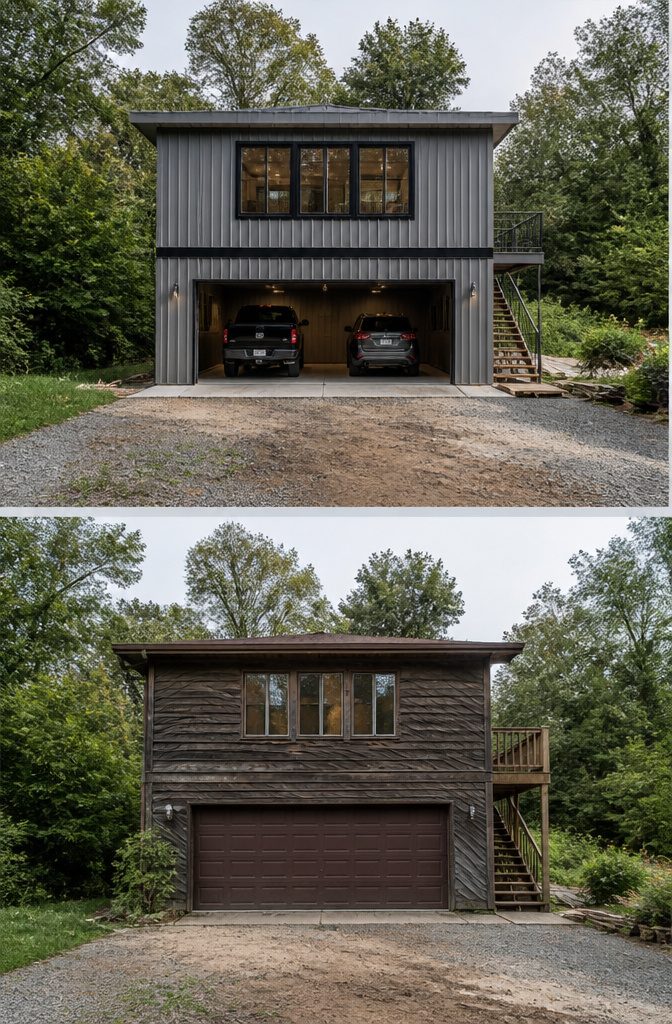
A prefab garage with living space above arrives in panels or modules and goes up in days instead of weeks, which is where the savings start.
The shell itself runs $60 to $100 per square foot, so a 24 by 24 footprint lands somewhere between $35,000 and $100,000 depending on how finished the package is.
That looks like a steal against site-built figures until you line up what is actually in the quote.
What that base price buys is walls, a roof, maybe a stair, and delivery.
It usually does not buy the concrete slab, the electrical and plumbing rough-in, the connection to sewer or water, or the septic system if you are on a rural lot.
Those site costs add $20,000 to $50,000 on their own, and permits sit on top.
The fire separation between garage and living space, required by code for habitable space, is another detail stock garage kits may not include; verify the model is rated for it before you sign.
You get the building fast, but you may still need to finish the inside yourself. A prefab unit gets you dried-in fast, but you are still managing subcontractors for the parts that make it livable.
For a weekend-timeline project, that distinction matters: the kit is not the whole project, and the project is not done when the crane leaves.

Partition Curtain: Industrial curtain wall are a quick solution for making work zones or dividing up warehouse space. They keep your work areas looking neat and clean while keeping a professional look.

Partition Curtain: Industrial curtain wall are a quick solution for making work zones or dividing up warehouse space. They keep your work areas looking neat and clean while keeping a professional look.
Carriage Houses
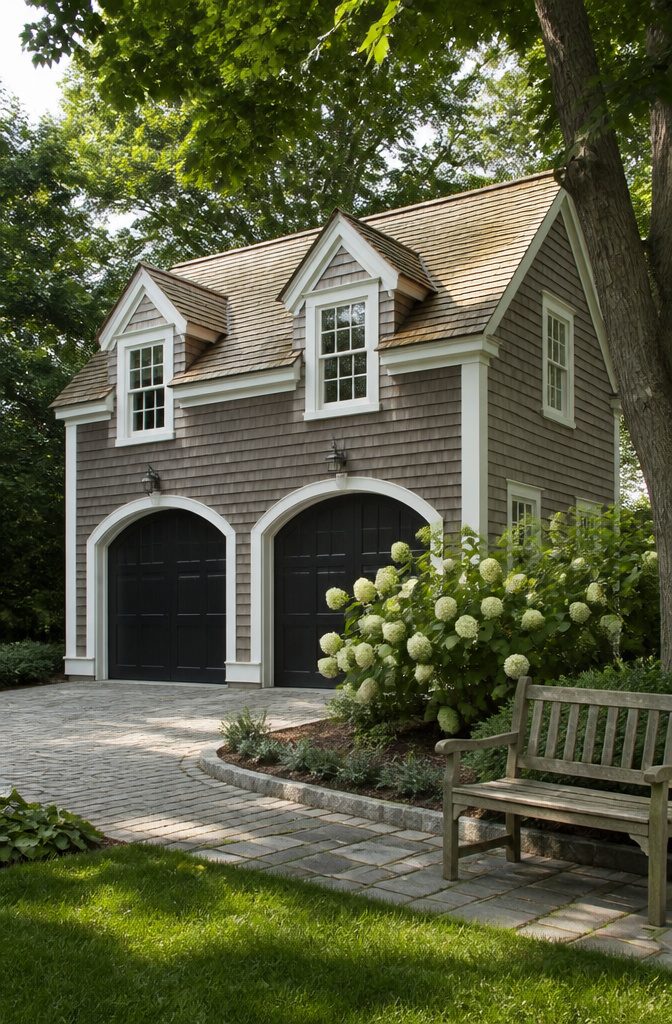
The term carriage house hangs on in zoning codes and real estate listings because it signals something specific: a detached garage with living space above, built to look like it belongs to an earlier era.
A standard ADU might be a flat-roofed box dropped behind the main house.
A carriage house usually presents its shorter wall to the street, the garage doors on the ground floor, and a full second story with dormers that do actual structural work.
Those dormers are what make the upper floor usable headroom, not just attic space.
Three style paths dominate what gets built. Traditional versions match the roof pitch and cladding of the main house, even when the materials and era do not line up exactly; the matching pitch reads as a family member.
Craftsman builds add exposed rafter tails and tapered columns beside the upper entry. Modern ones strip all that away for flat planes and ribbon windows, though they still fight the main house if the proportions are off.
The word itself is a legal fossil. Zoning boards and MLS fields keep it because it distinguishes this form, front-facing and two-story, from rear-yard cottages or converted basements.
Buyers searching the term usually want that distinction: not just extra square footage, but a structure that faces the street with some deliberate style to it.

【Upgraded Stair Treads Non Slip】Stair treads feature a new self-adhesive backing that fits securely and tightly on stairs, ensuring that they stay in place and don't move during use. The durable and sturdy stair runner prevents falls or slips and reduces the risk of injury to kids, elders, and pets.

【STAIR TREADS NON SLIP】Our durable stair treads provide secure footing, the non-slip surface provides traction and prevents slips and falls, and the self-adhesive back ensures the stair treads for wooden steps stay securely in place, even when children or pets pass over them.
[Tape Free]: No tape, adhesive, glue. Its back has a non-slip function to prevent the stair mats from moving when walking. Our stair treads protect your stairs from everyday scratches and wear. Don't worry about it damaging your hardwood floor, there will be no residue after installation
Single-Level Garage with Living Space
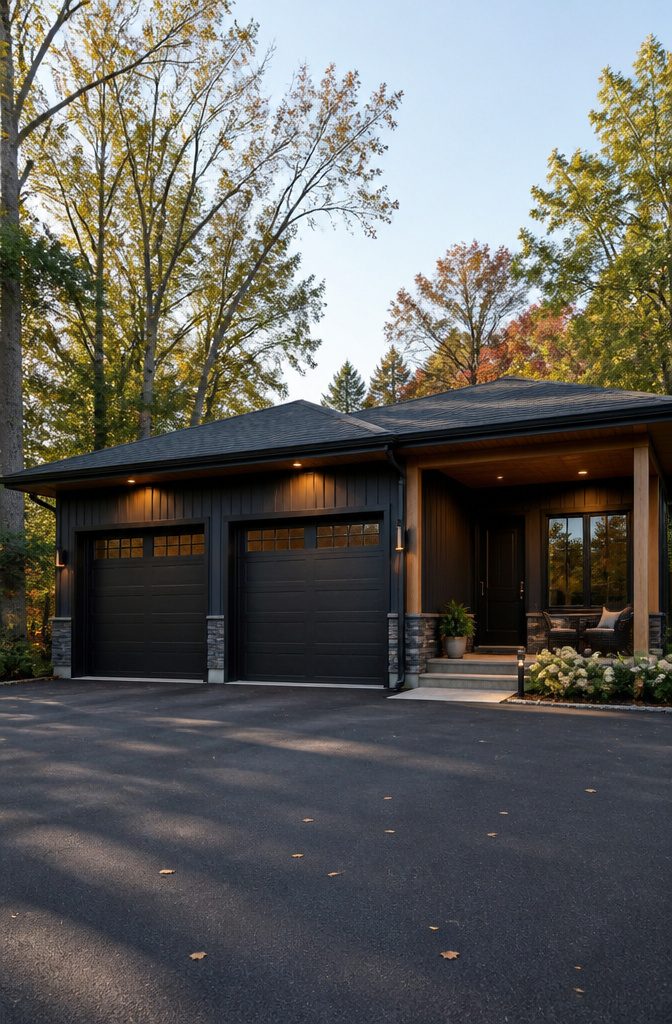
A single-level garage with living space puts everything on one floor, which sounds simple until you try to fit a bathroom, kitchen, and sleeping area around vehicle bays without stacking upward.
The ramped entry is the detail that makes or breaks daily life. A 1:12 slope works for most wheelchairs but eats horizontal space fast; on a tight lot, that run length becomes the design driver before anything else.
Wider doorways, 32 inches minimum for accessibility, turn a narrow garage footprint into a puzzle. Hallways need turning radius, which means the garage bay itself often shrinks to a single car or the structure sprawls wider.
I have sketched this out for a neighbor’s mother-in-law plan and ended up with a 24-foot-deep building that read as a small house with a garage attached, not the other way around.
The households that actually need this layout fall into two camps.
Aging parents or anyone with a mobility limitation cannot manage stairs long-term, and the number of renters searching specifically for no-step entry keeps climbing in every market I have watched.
The second camp is the investor thinking ten years ahead: a ground-floor unit ages with your tenant base instead of repelling it.
Sources note that garage apartment conversions can add 10% to 20% to property value, but that figure assumes the living space meets code.
A ramp and doorway width that satisfy local inspection are not optional upgrades; they are what lets the number hold.
Quality Material: these slanted roof brackets feature a robust and durable construction, made from 18 Gauge steel; This ensures stability and reliable support for roof trusses and non-load-bearing walls, keeping your structure safe

15 ROOF TRUSS AND FRAMING TYPES – Features King Post, Queen Post, Fink, Howe, Fan, Double Fink, Gable, Scissor, Mono, Hip Roof Framing, Gambrel, Bowstring, Cathedral, Flat and Parallel Chord structures.
15 ROOF TRUSS AND FRAMING TYPES – Features King Post, Queen Post, Fink, Howe, Fan, Double Fink, Gable, Scissor, Mono, Hip Roof Framing, Gambrel, Bowstring, Cathedral, Flat and Parallel Chord structures.
Garage Conversions
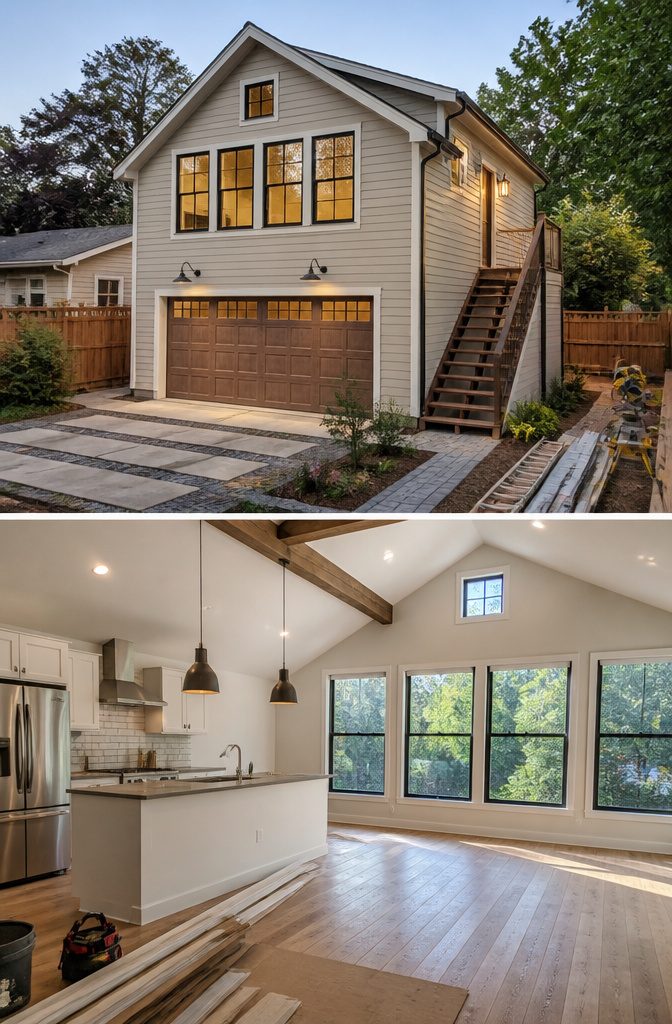
Most existing garages can not take an apartment overhead without someone opening up the walls first. The floor joists were sized for a parked car and storage bins, not a kitchen, bathroom, and sleeping area.
A contractor or structural engineer needs to check whether the foundation, walls, and framing can handle the added load before anything else gets planned.
Ceiling height is where conversions die or get expensive. IRC R305 wants 7 feet from finished floor to finished ceiling in every habitable room and hallway, with half the floor area under a sloped ceiling hitting that mark.
Drop below 5 feet anywhere and that square footage stops counting toward the room’s minimum size entirely.
Most garages built for vehicles sit inside a low roof, so buying that headroom back means dormers, a gambrel roof, or raising the wall plate. Each option runs past a weekend timeline and usually past the few-hundred-dollar mark.
Fire separation tightens once living space moves in overhead.
Where a standalone garage only needs half-inch gypsum board on the garage side, habitable rooms above trigger two upgrades: not less than ⅝ inch Type X gypsum board on the ceiling, and not less than half-inch gypsum board protecting the structure that holds that floor-ceiling assembly up.
It is not a massive cost on its own, but it is a real line item and a common surprise at inspection.
Conversion beats building new when the structure is sound and the roof geometry cooperates.
It loses when the foundation needs work, the ceiling is too low to fix economically, or the garage footprint is too small to yield useful living space after code-required clearances.

1260 Sq. Ft. Large Metal Garage:42x30 FT spacious steel building provides approximately 1260 sq. ft. of storage space for vehicles, RVs, tractors, tools, and outdoor equipment.

Complete builder-ready house plan set with built and field-tested designs, detailed drawings, and construction-ready documentation.

Building & Hardware Garage Door QUICK TURN Top Fixture Brackets with 4 STEEL Rollers Low Headroom #0041/16
What It Costs to Build
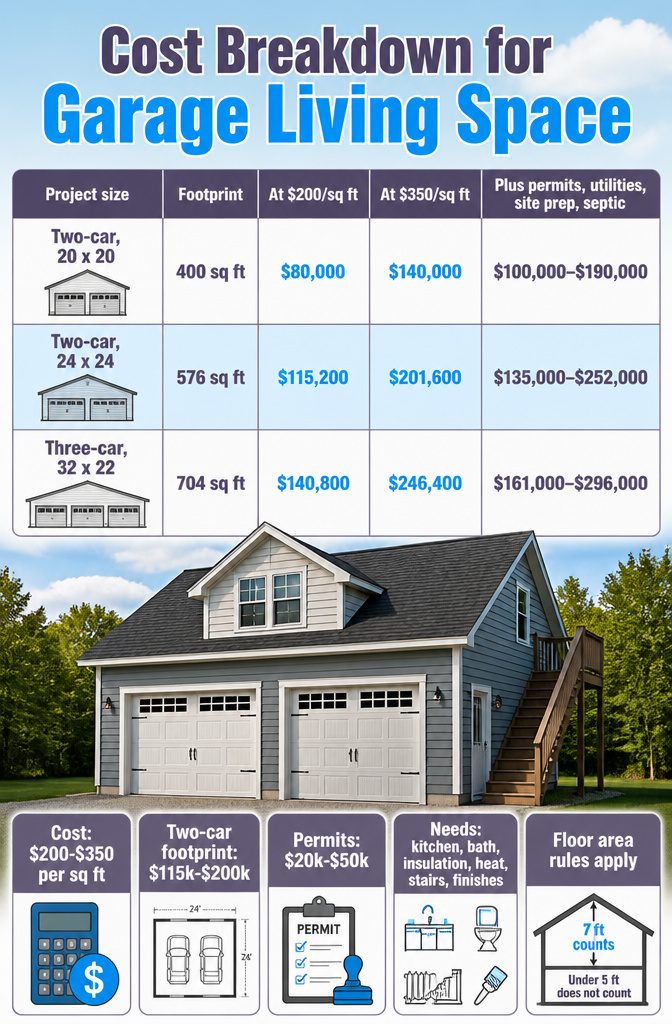
A garage with living space above runs $200 to $350 per square foot, roughly triple what a finished garage costs on its own.
The apartment adds a kitchen, bath, insulation, heating, stairs, and a second set of finishes. A 24 by 24 two-car footprint, one of the most common sizes, lands at $115,000 to $200,000 before anything else.
The number that actually decides the project is the footprint. The apartment cannot exceed the garage below it, and the stair eats 40 to 50 square feet of upper floor before you draw a single room.
A pitched roof takes another bite. Under IRC R305, only floor area with 7 feet of head height counts as habitable, and anything under 5 feet does not count at all.
| Project size | Footprint | At $200/sq ft | At $350/sq ft | Plus permits, utilities, site prep, septic |
|---|---|---|---|---|
| Two-car, 20 x 20 | 400 sq ft | $80,000 | $140,000 | $100,000–$190,000 |
| Two-car, 24 x 24 | 576 sq ft | $115,200 | $201,600 | $135,000–$252,000 |
| Three-car, 32 x 22 | 704 sq ft | $140,800 | $246,400 | $161,000–$296,000 |
That last row is the one that ruins budgets. Permits, water and sewer connection, site preparation, and septic on a rural plot add $20,000 to $50,000.
They do not appear in any per-square-foot figure. Multiply your own footprint by 200 and by 350 to get your bracket before anyone quotes you.
Zoning Laws and Building Codes
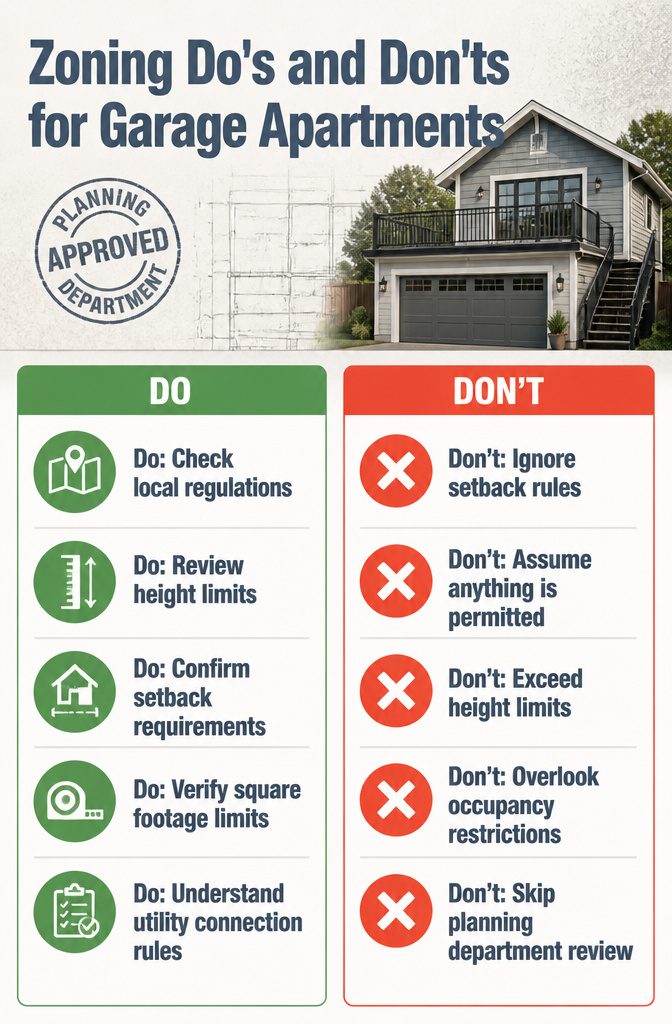
Zoning for a garage with living space above is a local question, not a national one. What passes in one county fails in the next, sometimes over a line you could walk in ten minutes.
Setbacks are the usual first hurdle. The distance your structure must sit from the property edge changes by jurisdiction, and some areas count the garage footprint against total lot coverage while others do not.
Height limits operate the same way: a two-story garage with an apartment above might clear the tape in one municipality and violate the cap in another by half a story.
ADU rules have shifted fast.
More communities are rewriting land use regulations to allow them, but the details vary wildly. Some limit who can live there, some require owner occupancy on the main house, some cap the square footage or ban renting outright.
Utility connection rules follow the same pattern. Tapping into existing water and sewer may be straightforward or may trigger full separate metering and impact fees that change the math entirely.
Building codes add another layer. The International Residential Code calls for ⅝ inch Type X gypsum board for habitable rooms above a garage to maintain fire separation.
Ceiling height minimums, room area rules, and structural load requirements for the added weight all apply, and local amendments can make the model code stricter.
The only safe move is walking your specific lot into the planning department before you design a thing. What your neighbor three blocks over built may be grandfathered, varianced, or simply built under rules that changed last year.

[Tape Free]: No tape, adhesive, glue. Its back has a non-slip function to prevent the stair mats from moving when walking. Our stair treads protect your stairs from everyday scratches and wear. Don't worry about it damaging your hardwood floor, there will be no residue after installation

Multipurpose utility: these garage stair treads and outside step mats are suitable for both residential and commercial spaces, offering effective stair safety for elderly individuals and pets,stair mats for steps,step mats for stairs

【Non Slip Stair Treads Indoor】Carpet for stairs features an unshakeable safety rubber backing that grips firmly to your stairs. Stair carpet actively prevents dangerous slipping or shifting, providing critical protection for children, pets, and all household members. Enjoy peace of mind with every ascent and descent, backed by reliable, non-negotiable safety rubber stair treads.
Design Options and Floor Plan Flexibility
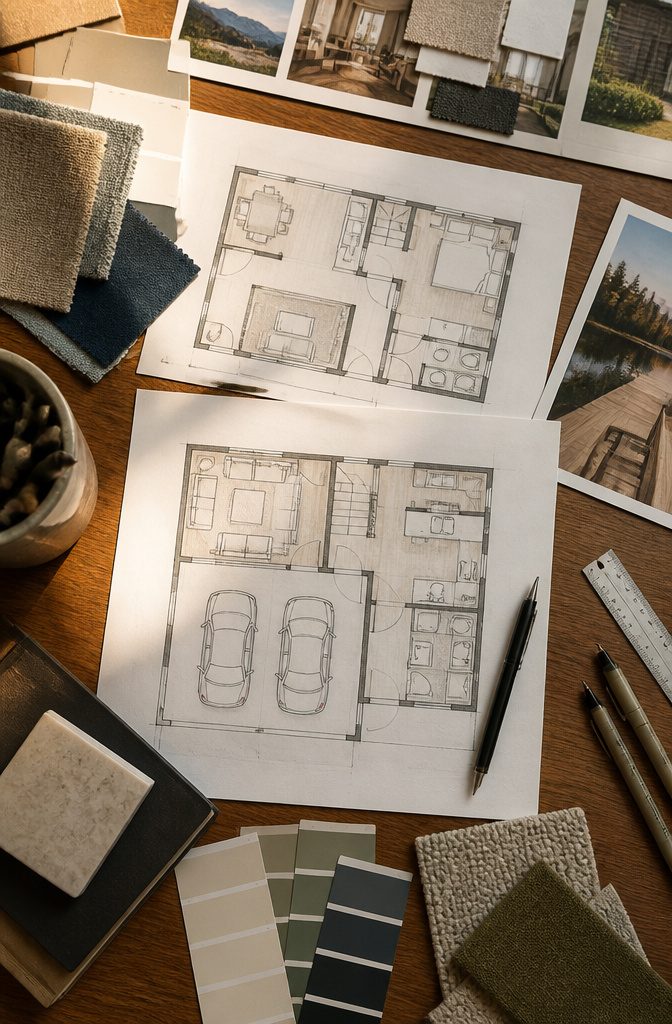
A garage with living space above can be arranged almost any way you need it.
Most plans run one to two bedrooms, one or two bathrooms, a kitchen, and a living room, but the exact split is up to you and the footprint you have to work with.
- Bedrooms and baths: One bedroom keeps the overall size down and leaves more room for a workshop or storage bay below. Two bedrooms make the unit rentable or usable for an adult child moving home. A single bath is standard; adding a second usually means stealing space from the kitchen or living area.
- Kitchen size: A full kitchen with a standard appliance run needs about 7 to 8 feet of wall. A kitchenette with a mini fridge and two-burner cooktop fits into 5 feet and opens up the living room. It depends on how you will use the space: if you cook a lot, go with the full kitchen; if this is mostly for guests, the smaller one saves money and square footage.
- Living room placement: Putting it at the front with windows over the garage doors gives you street presence and natural light. Tucking it at the rear trades the view for privacy and sometimes lets you add a small deck over the back wall.
- Fire separation is the line item that changes everything once you add habitable space above. IRC R302.6 requires ⅝ inch Type X gypsum board on the garage ceiling, not standard ½ inch, and the structure supporting that floor-ceiling assembly needs ½ inch gypsum board protection too. A garage quote and a garage-with-apartment quote are not the same job; the second one means fire-rated board and more labor on the ceiling plane. Miss it and inspection fails.
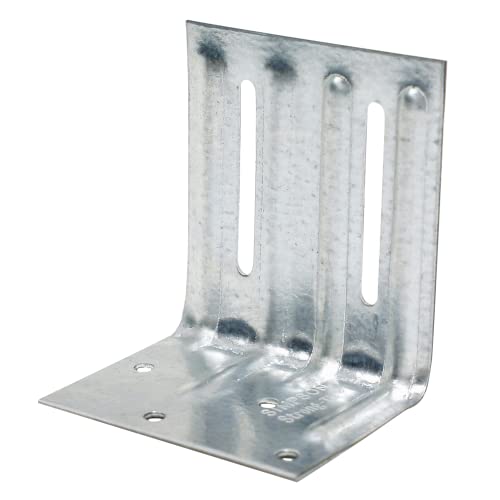
DRUCTION CONTROL: These plated steel truss clips help control alignment between roof trusses and nonbearing walls by allowing vertical chord movement under load, providing flexibility while helping secure the structural connection during standard framing conditions.
15 ROOF TRUSS AND FRAMING TYPES – Features King Post, Queen Post, Fink, Howe, Fan, Double Fink, Gable, Scissor, Mono, Hip Roof Framing, Gambrel, Bowstring, Cathedral, Flat and Parallel Chord structures.
What People Actually Use Them For
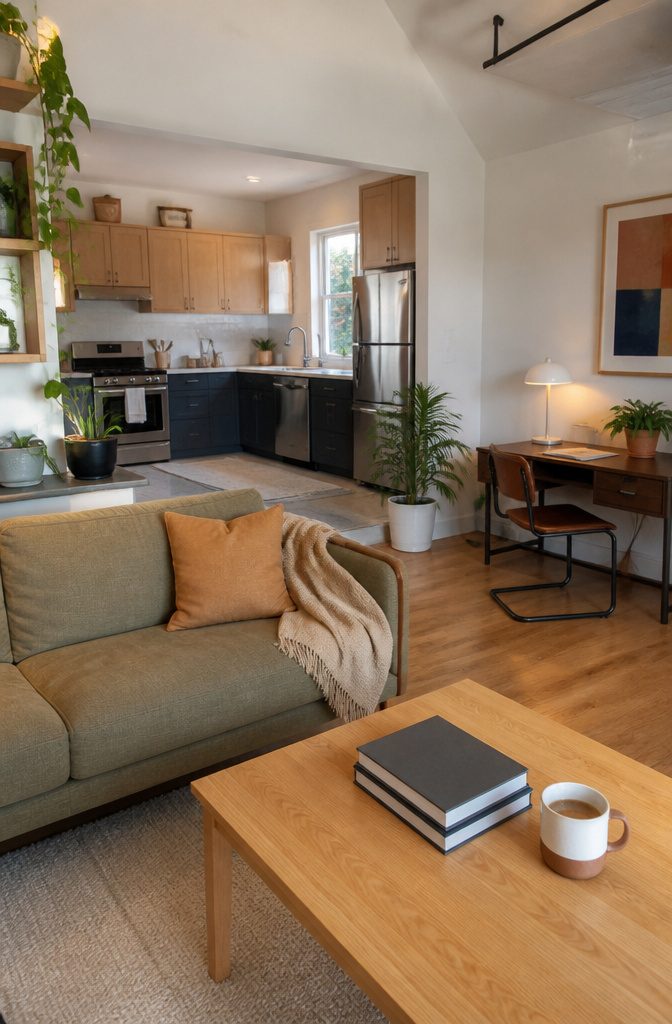
A separate entrance and full kitchen turn the upstairs from a guest nook into a real rental unit. That is the difference between offsetting your mortgage and hosting your in-laws for Thanksgiving weekend.
Guest space can share the main house’s utilities and hallway bathroom. The plumbing stays simple, the budget stays low, and the design stays flexible.
I have seen carriage-house plans with 582 square feet above a single bay that work this way, sleeping area open to a small gathering space, one bath, no kitchen. It is enough for a weekend visitor who eats breakfast downstairs.
Home offices need even less plumbing, usually just a half bath if that. The savings go into soundproofing between garage and ceiling, which matters more when the space below still holds lawn equipment or a workshop.
One plan I looked at put the office above a boat-depth bay, and the 31-foot depth meant the upper floor sat back far enough from the driveway to feel like its own building.
Hobby space is where the garage function drives everything. A pottery studio needs the same plumbing as a rental kitchen but for a slop sink, not a dishwasher.
A music studio needs the mass of that concrete slab below it. The 886-square-foot, two-bedroom plan I studied keeps laundry upstairs, which is convenient for any long-term use but essential if the ground level is too dusty for clean clothes.
Rental is the only use that forces every decision.
Fire separation, egress windows, parking count on the lot, all of it. The other uses let you stop where your budget stops.
Frequently Asked Questions
How much does it cost to build a garage with an apartment above?
A garage with living space above runs $200 to $350 per square foot in 2026, roughly triple what a finished garage alone costs.
A 24 by 24 two-car unit with an apartment typically lands between $115,000 and $200,000. Permits, utility connections, site prep and septic add another $20,000 to $50,000 that most first estimates leave out.
What is an apartment over a garage?
It is a habitable living space built on a second floor above a garage, often functioning as an accessory dwelling unit (ADU).
The garage portion provides parking below while the upper level holds a kitchen, bath, sleeping area and living space.
These range from modest studios to two-bedroom units, with the garage footprint acting as a hard ceiling on how large the apartment can be.
Can I build an apartment over my garage?
Yes, if your existing structure can handle the load and your local zoning allows it. A structural engineer or contractor must verify that the foundation, walls and framing can support the weight of a full buildout.
Most existing garages fail on ceiling height, since habitable rooms need 7 feet of finished headroom under IRC R305, which often requires raising the roof or adding dormers.
What are the zoning laws for building a garage apartment?
Zoning for a garage with living space above is entirely local, varying from one county to the next.
Setbacks, height limits, lot coverage rules and ADU regulations differ widely; some areas cap square footage, require owner occupancy in the main house, or ban renting outright.
The only safe move is walking your specific lot into the planning department before designing anything.
Can I add living space above my garage?
You can if the structure passes structural review and you can buy back enough headroom.
Ceiling height is where conversions fail or get expensive: habitable rooms need 7 feet under half the floor area, and anything below 5 feet does not count toward room size.
Fire separation also tightens, requiring 5/8 inch Type X gypsum board on the garage ceiling rather than standard half-inch.
What does living space above a garage mean?
It means a complete dwelling, not just storage or a loft, built on a second story over vehicle bays.
This triggers full building code requirements for habitable space: minimum ceiling heights, egress windows, fire-rated separation between garage and living areas, and structural loads sized for occupancy.
The space can serve as a rental unit, guest quarters, home office or in-law suite, but each use determines which code rules apply.