These conversions range from a weekend paneling job to a $52,000 mezzanine build, and the right one depends on whether you need the space to do one thing well or several things at once.
A single-car garage’s 200 square feet forces that call more than a two-car’s 440, since plumbing and HVAC extensions eat budget faster than flooring ever will.
A black-painted overhead track costs almost nothing, yet it keeps a converted garage from looking like the budget ran dry.
[link-whisper-related-posts]1. Media Room
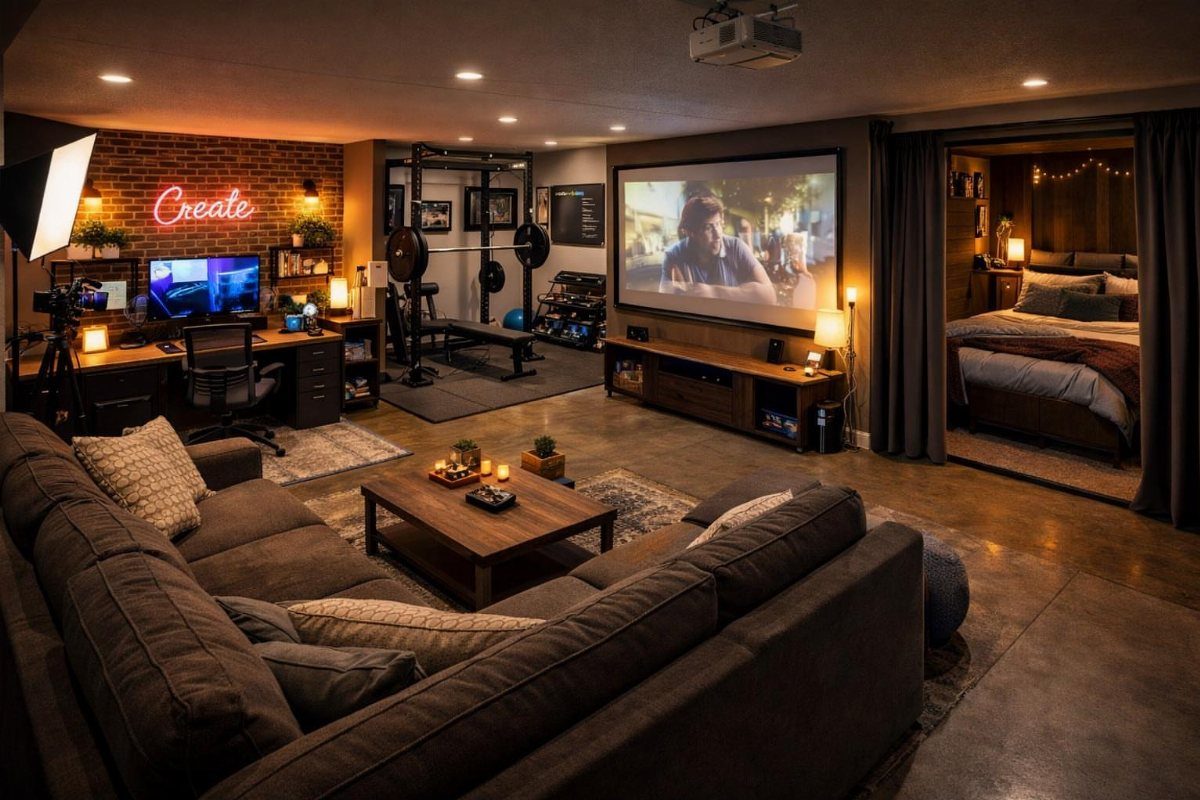
A media room works best when the garage already has enough depth to seat a full row of people between the projector and the wall.
An exposed concrete floor keeps costs down, though I would add a low-pile rug where the seating sits so sound does not bounce around so much.
Soundproofing the walls with rock wool between studs is easier to do now than later, and it matters more if the garage shares a wall with a bedroom.
A projector screen mounts to the ceiling track or the far wall; either way, check the throw distance before buying. A media room this size usually still handles other jobs too, which is realistic for a converted garage.

Projector Holder Compatible with QKK,DR.J,DBPOWER,Anker,VANKYO,AAXA,Jinhoo,PVO,TMY,AuKing and Most Other Mini Projector

360° Rotatable Tray & 0-90° Tilt for Perfect Projection - This universal projector ceiling mount features a 360° rotatable tray and supports 0-90° tilting. Pair it with your projector’s auto or manual keystone correction, and you can get a perfectly rectangular projection on walls or screens without hanging the mount at a low height. Secure the device by driving screws upward through the multi-row heat dissipation holes on the tray bottom; the all-around side guards prevent slipping even when tilted.

Fit for projectors below 11.7*7.87 inch. Max Load reach up 10lb.
2. Playroom
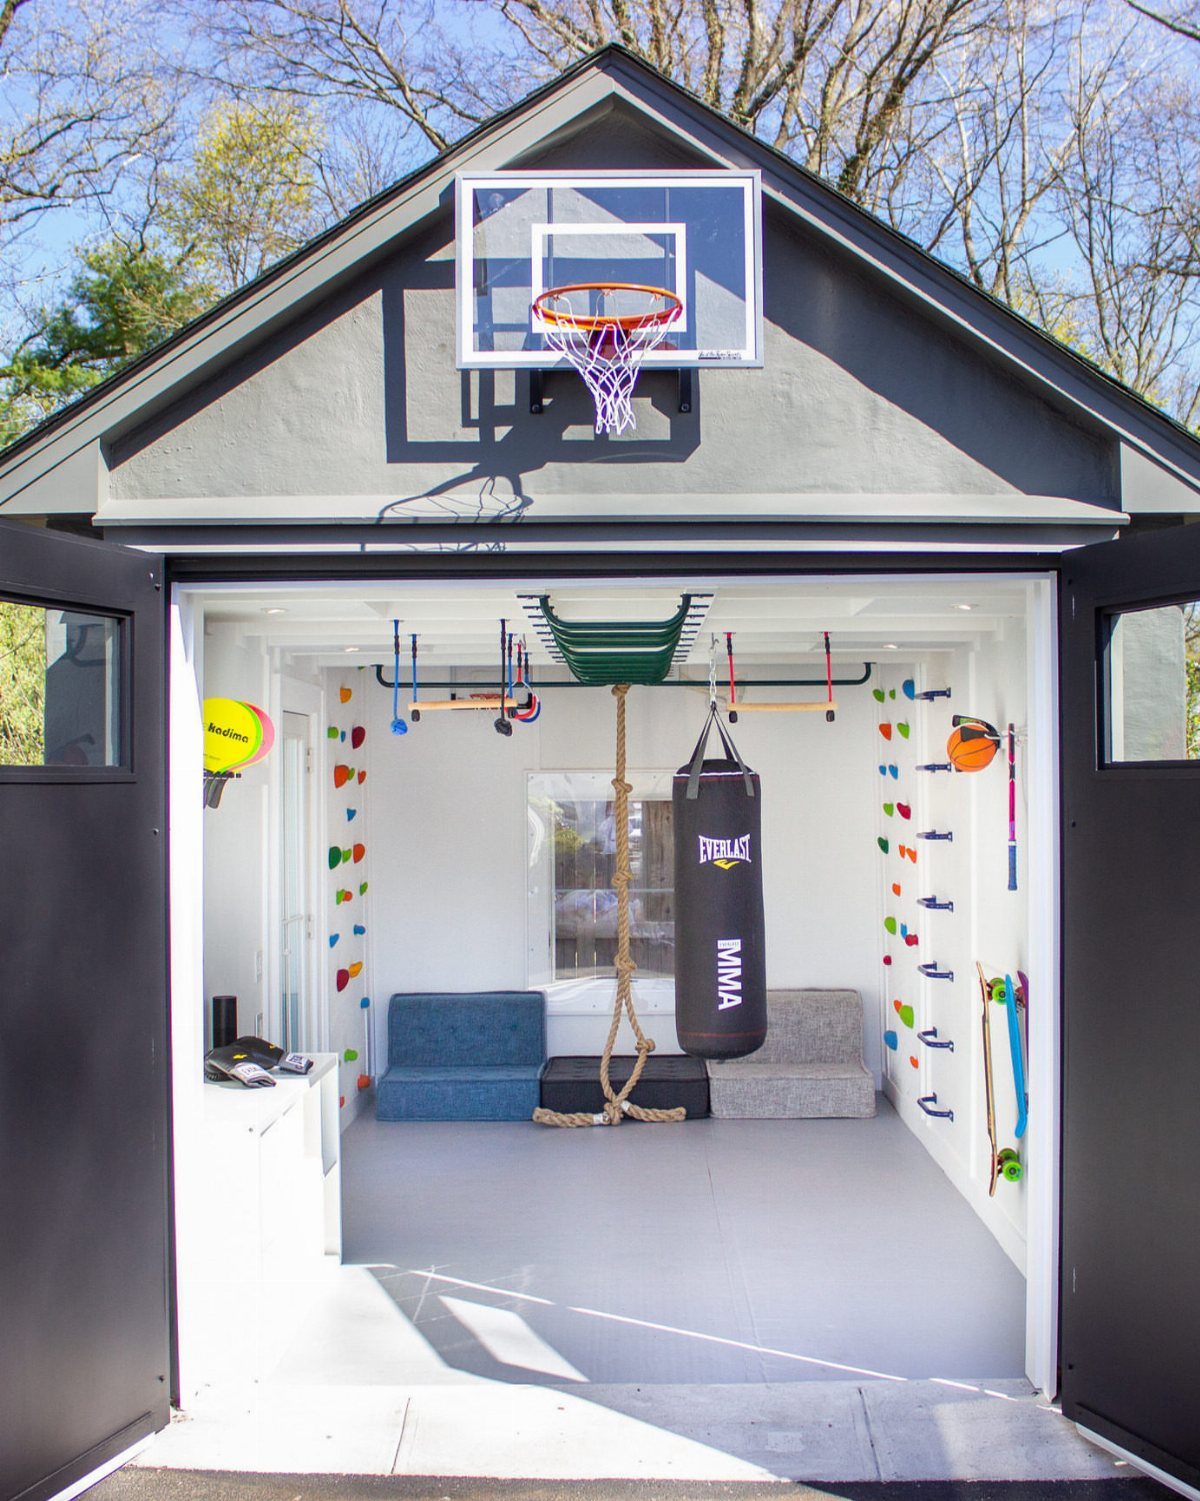
Kids need somewhere to take apart a toy or hang from something without the dining chair tipping over.
A garage playroom keeps that energy out of the kitchen and, if the door still opens, turns straight into the backyard for bikes or chalk.
Climbing holds and monkey bars need to be bolted to studs through plywood backing, not drywall, which is the detail that keeps them from ripping out.
For younger kids, I would swap the punching bag for a low cubby shelf they can reach themselves; soft floor cushions where they land matter more than the wall features.
Older kids want beanbag seating and a spot for a gaming console, which the same shelving can hide when not in use.

6lb/ft^3 Rockwool ProRox SL960 Mineral Wool - 3 sheets of strong, rigid stone wool insulation

Designed for Sound Absorption Echo Control: the dense, porous stone wool structure helps absorb sound energy and reduce unwanted reflections, echo, and reverberation; Ideal for improving room acoustics and creating a cleaner, more controlled listening and recording environment; Sound absorption performance varies by thickness, installation method, and frequency

6lb/ft^3 Mineral Wool - 3 sheets of strong, rigid stone wool insulation
3. Man Cave
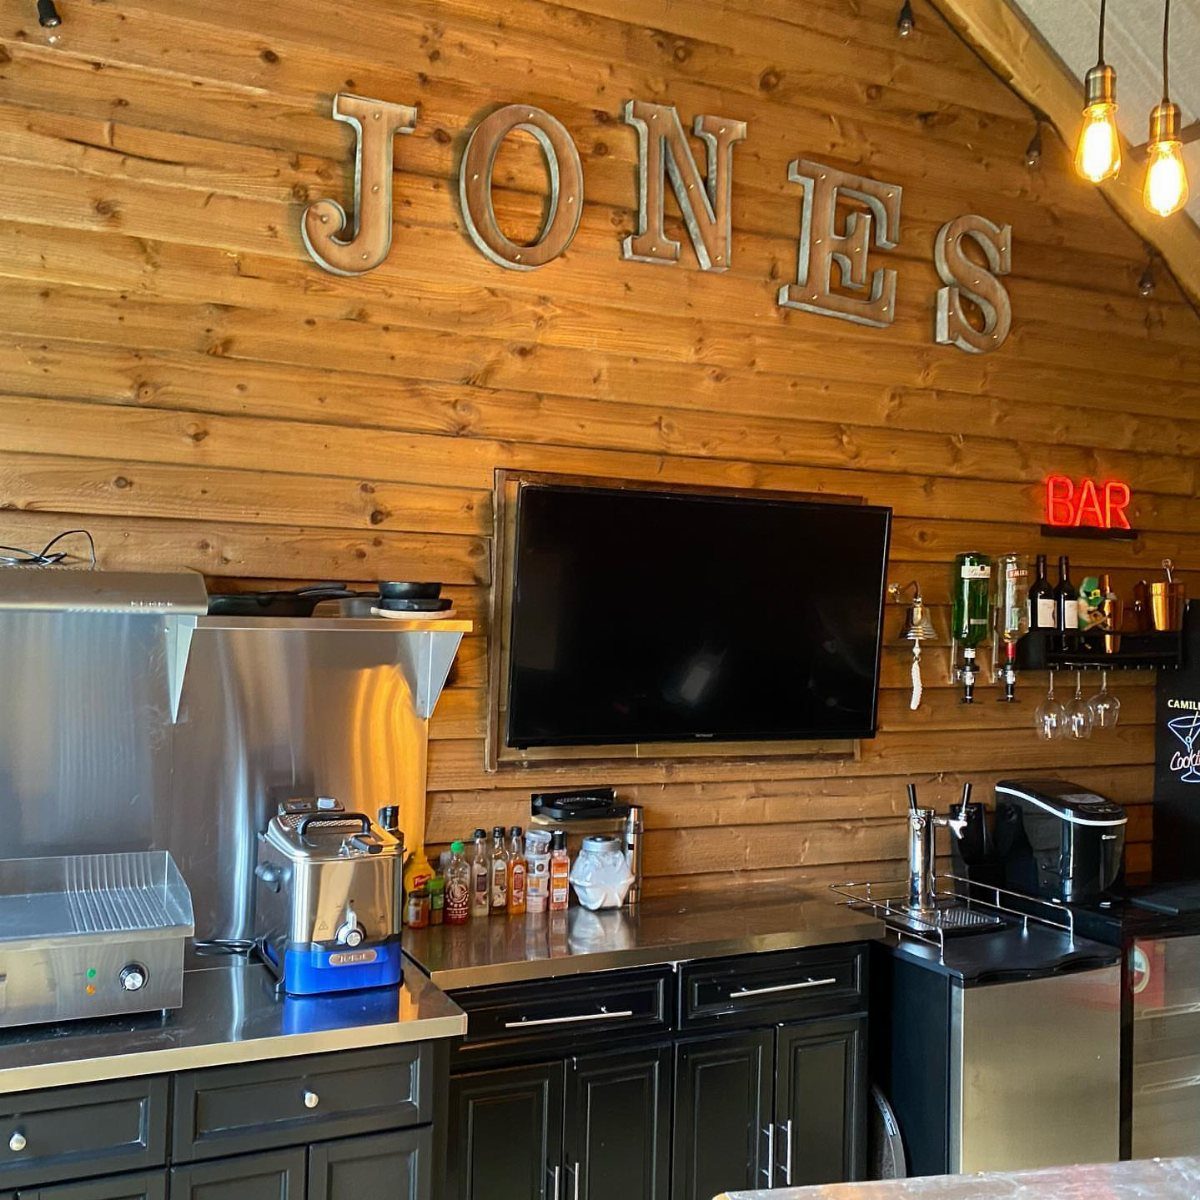
A man cave is where the thermostat finally gets set to your preference and nobody moves it.
Wood paneling is easier to install over a weekend than it looks: vertical boards with a dark stain, screwed to furring strips so the wall breathes behind them.
Temperature control matters in a garage, so plan for a mini-split or at least a dedicated heater; the bar and TV do not help if the room sits cold in January.
Comfortable seating means something you can nap in, not just perch on, and the bar needs a small fridge outlet, which may mean running a new line from the panel.
I would decide early whether this is for football Sundays or late-night poker; the lighting and layout change based on which one wins.

【Swingset Outdoor with Monkey Bars】Hapfan's innovative design extends the basic swing set, adding a climbing frame to the structure, combining play and adventure in one unique piece

QUALITY METAL GRAB HANDLES: Made of high quality steel pipe and thick metal plate, the surface with glossy powder coating for rust-resistance and corrosion-resistance performancce to last to long time use when use outdoor.

Designed for Playgrounds & Playsets:Monkey bars designed as safety handles for playgrounds, playsets, climbing frames, and climbing structures, helping provide an additional gripping point during play.
4. Art Studio

Plywood walls are practical, not decorative: they take push pins, brads, and splatter without complaint, and when one panel looks too lived-in you unscrew it and flip it.
A picnic table at child height works for kids; for adult work, I would want a surface at standing height with a stool, since painting hunched over for hours is how backs go out.
Concrete floors are easy to mop, though a patterned rug under the work zone catches the drops that would otherwise spread.
The shelves hold supplies in jars and bins, which matters because clutter in a studio quickly becomes tripping hazard, not inspiration.

All-in-One Comfort Control: This mini split AC/heating system provides cooling, heating, dehumidifying, and fan modes with 61°F–90°F settings, plus a 24-hour timer and sleep mode for everyday comfort


Year-Round Comfort With Mini Split: Rellytech 110V/115V mini split ac/heating system is engineered with a high-power compressor, heat pump, and innovative inverter technology. Its 20 SEER2 rating ensures optimal performance and is 30% more energy-efficient than standard 17 SEER2 models. Our mini split heat pump provides effective cooling and heating for spaces up to 750 sq ft, making it the ideal split AC unit for bedrooms, living rooms, garages, RVs, basements, and commercial settings
5. Craft Room
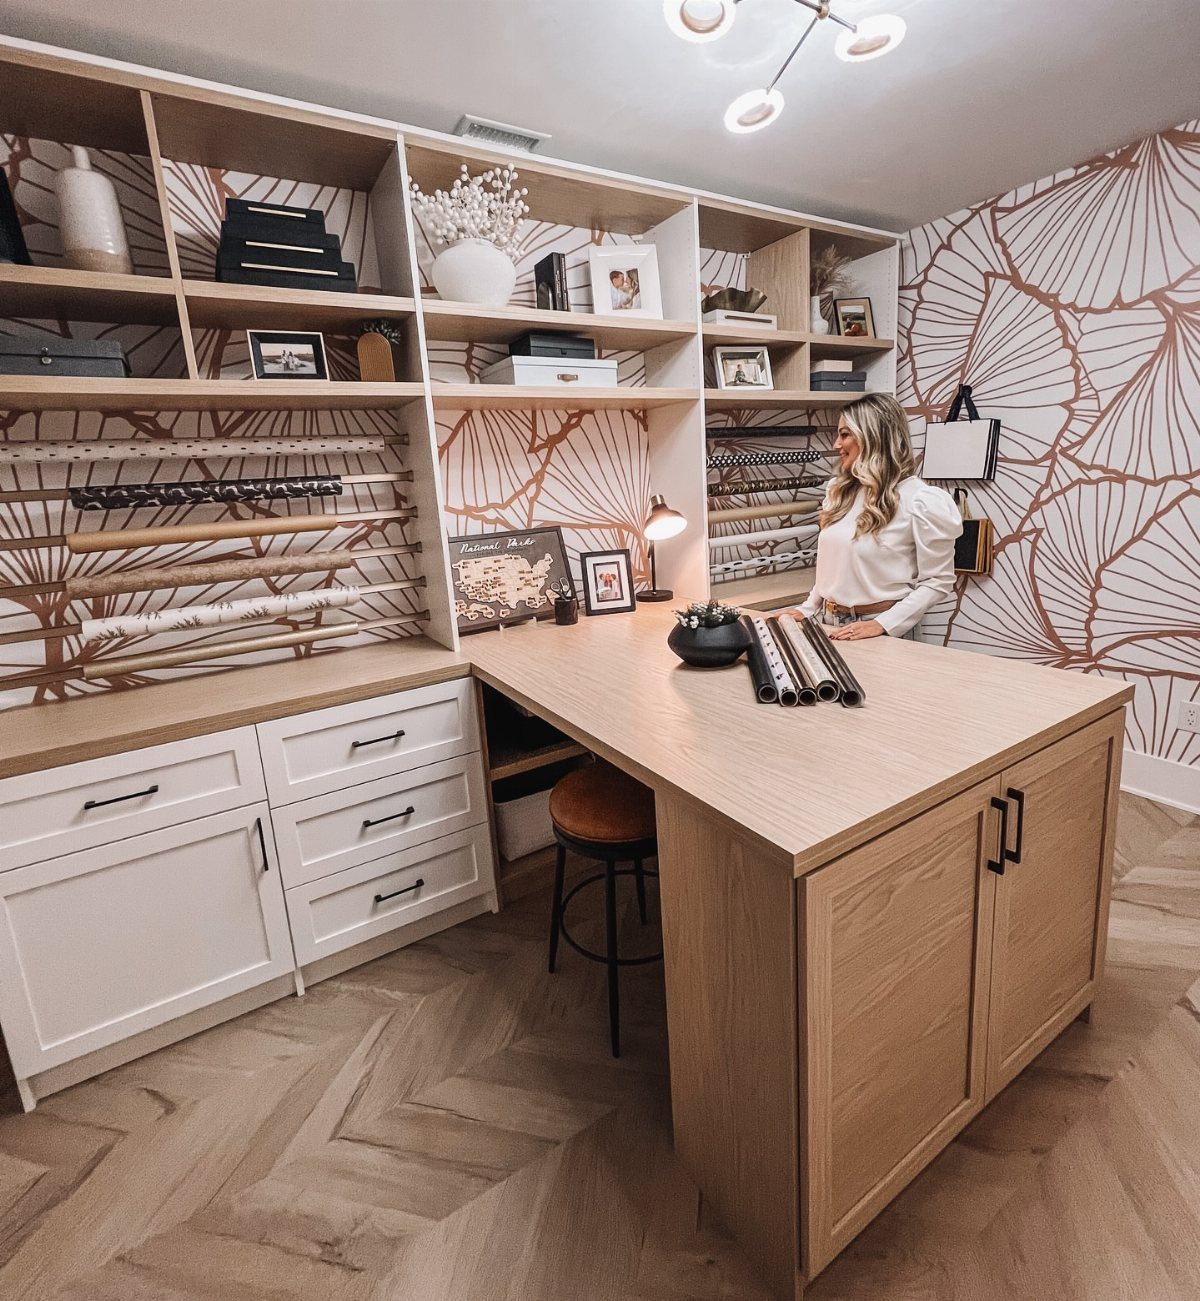
A craft room lives or dies on whether you can see everything you own at once and still walk to the table.
Built-ins that run floor to ceiling with open shelving above and closed cabinets below give the right split: supplies you grab constantly stay visible, the rest hides.
A large central island gives you room to spread out a quilt or sort beads without clearing dinner first, and the height should let you stand or sit on a tall stool.
Pegboard on the wall behind holds tools you reach for all the time; I would put it where your shadow does not fall across the work.
Ergonomic chairs matter if you sew or bead for hours, so test before you buy, not after your shoulders tighten up.

ULTIMATE STORAGE SYSTEM:Industrial workbench for garage revolutionizes workspace efficiency.Workbench with 2 deep drawers for small tool organization.3-sided heavy-gauge pegboard for hanging pliers/screwdrivers.Workbench with lockable magnetic cabinets to storage power tools.23.6" vertical pegboard workbench backer maximizes wall storage without sacrificing bench space.Workbench with storage 4"x6" top extension shelf holds frequently used lubricants or measuring tools.

Plenty Of Storage Space:Rolling workbench with drawers dimension is:37.5"H x 55"W x 19.7"D. With handles dimension is: 37.5"H x 58.3"W x 19.7"D.Designed with 6 drawers (4 narrow + 2 wide) and 2 cabinet doors to provide ample storage space. Each drawer features slides for smooth, quiet gliding and efficient storage of small tools, screws and accessories. Storage cabinet with adjustable shelf provide secure storage for bulky tools or large boxes, keeping your work benches for garage clean and looking good, as well as protecting your privacy.

【2200 LBS Heavy Duty Workbench with Adjustable Height】Built with a reinforced steel frame and a 1-inch thick engineered wood tabletop, this heavy duty workbench supports up to 2200 lbs on the main surface and 500 lbs on the lower shelf. The adjustable legs provide a working height from 27.9 to 43.4 inches, making it suitable for woodworking, repairs, assembly, crafting, and garage projects.
6. Modern Family Living Room
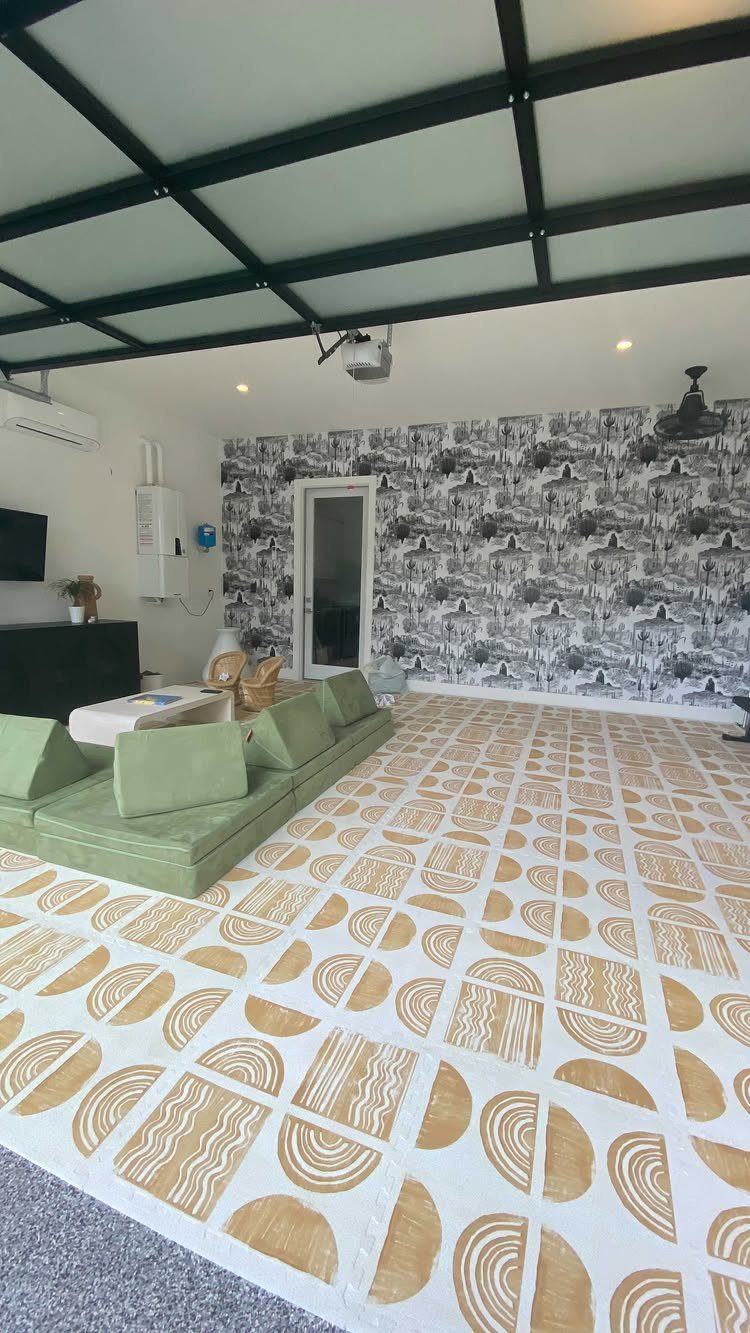
The glass garage door mechanism still hanging overhead is a choice, not a leftover: it reminds you the room was a garage without looking like you ran out of money.
The green modular sofa sits low, which makes the ceiling feel higher than it is, and the patterned tiles are laid on the concrete slab without a subfloor, saving both height and cost.
A sectional this size needs a long stretch of wall; measure before you order, because a piece that wedges in kills the open feeling.
I would keep the overhead track painted black so it reads as intentional, not abandoned. The mustard rug warms up what could feel like a showroom, and it is easier to replace than wall color when you tire of it.

Stable & Durable: High-quality metal, supports up to 4.4 lbs (2 kg), this wall mount delivers strong stability. Ideal for home theaters, classrooms, conference rooms, gaming setups, and streaming stations in any room.

【Note】The projector mount used in this projector mount should have the following conditions: 1. The wall where the mount is installed should be a hard solid wall, not a hollow and weak wall; 2. The projector has 3-4 screws holes to install screws; 3. The diameter of screw holes is 3 mm or 4 mm.

[projector router,modem shelf] - Make messy projector,router tidy
7. High-Ceiling Living Space with Mezzanine
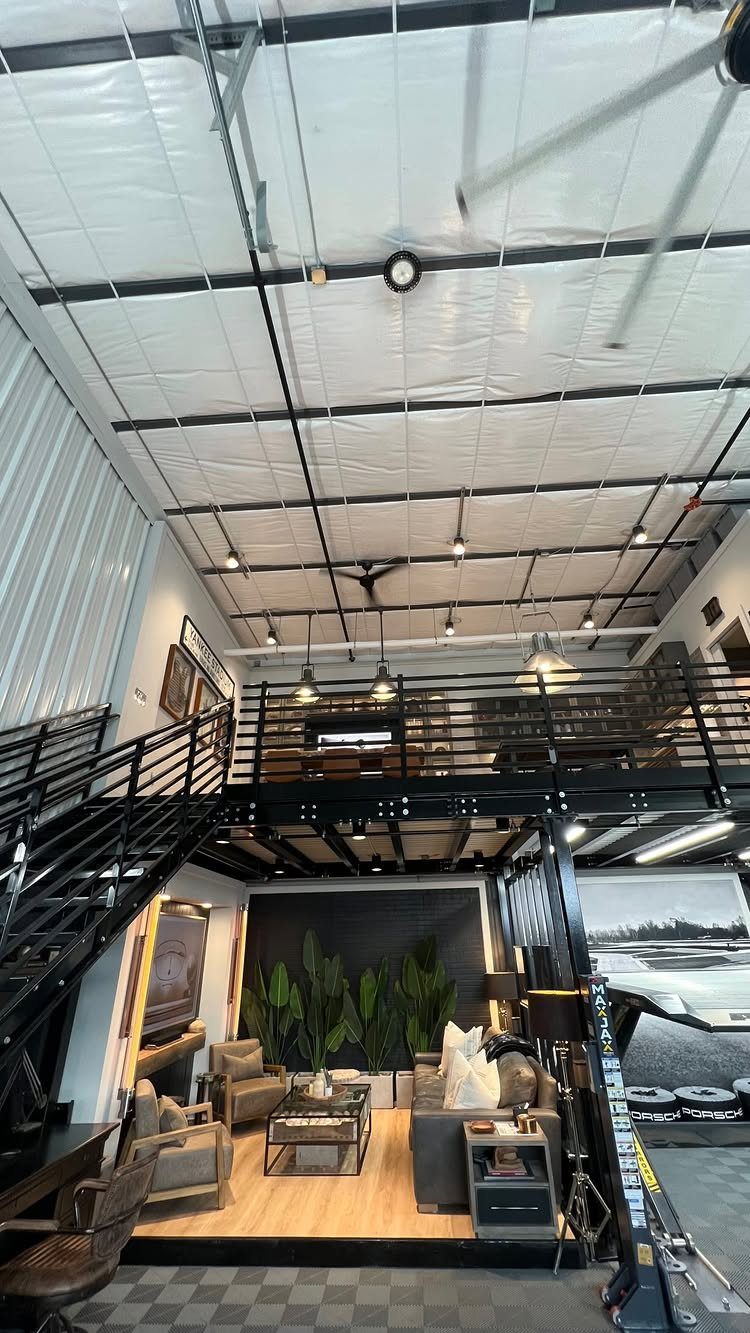
A mezzanine turns the empty height above a garage into usable square footage without touching the foundation.
A black metal staircase costs less than a wooden one and installs faster, though the open risers mean small children need watching. The floor below needs to feel complete on its own, because not everyone goes up.
I would put the seating and daily living on the ground level and keep the loft for guests or a desk, since hauling laundry or groceries up a ladder gets old fast.
A mezzanine runs past the standard conversion range; an engineer has to sign off on the load.
The stair and loft framing mean this is not a weekend project anymore. A ceiling this tall is rare in newer garages; if yours tops out low, this idea is not for you.

High-density Mineral Wool Core: designed with a dense 80kg/M³ (5.0lb/ft³) structure from natural stone-based mineral fibers, these mineral wool panels resist sagging and deformation while maintaining their original shape; Suitable for walls, ceilings, studios, garages, and DIY insulation applications

Exceptional Sound Absorption:These pyramid acoustic panels are engineered to effectively absorb sound waves, reducing echo and reverberation. With a high NRC (Noise Reduction Coefficient), they create a quieter, more acoustically balanced environment, ideal for recording studios, home theaters, and offices.

★ 【PROFESSIONAL SOUND ABSORPTION】:Our high-density wedge acoustic foam panels provide exceptional sound absorption, effectively reducing echoes, reverb, and background noise. These soundproof wall panels are ideal for recording studios, home theaters, offices, and podcast rooms, eliminating standing waves and flutter echoes to create a professional acoustic environment. Unlike traditional sound proof panels for walls, these acoustic wall panels absorb sound waves instead of blocking them, ensuring superior soundproofing.
8. Family Room and Play Area
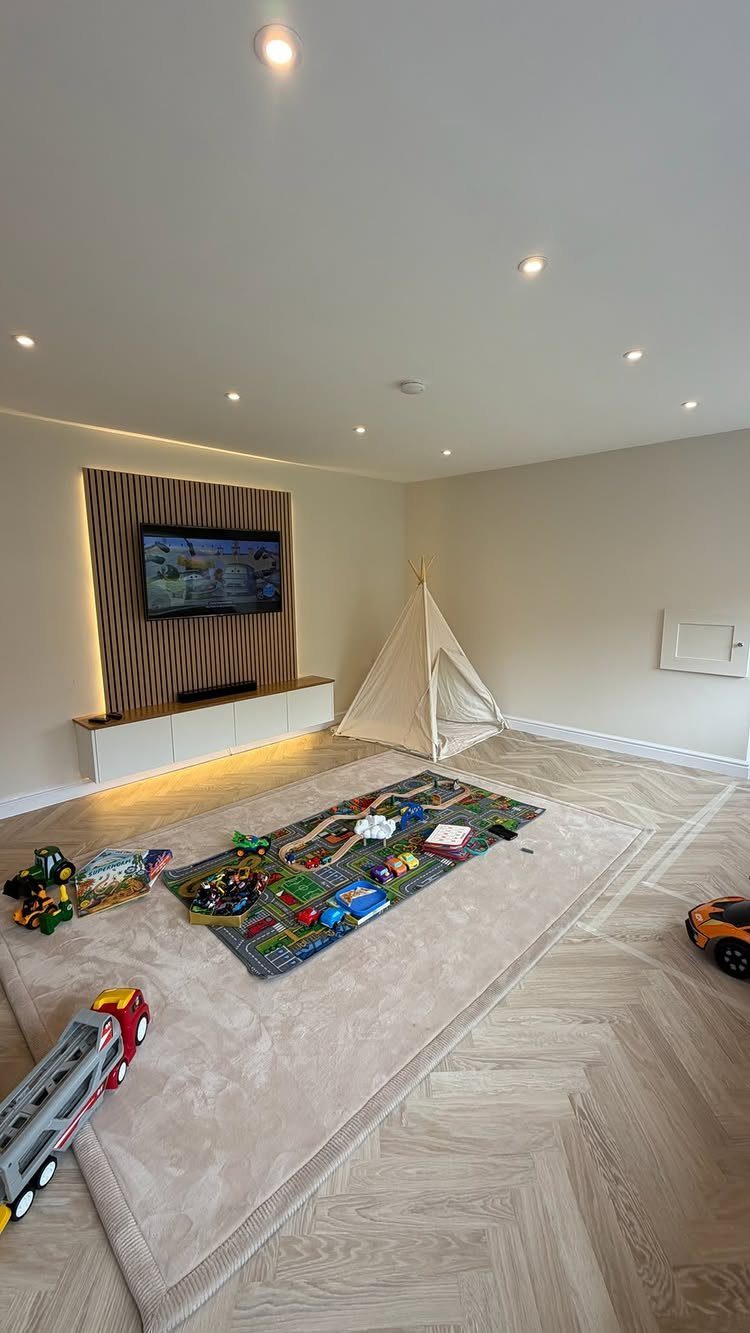
Herringbone wood floors signal that this room is finished, not temporary, though engineered planks handle the concrete slab better than solid hardwood in a space that was never climate-controlled.
The slat paneling behind the TV hides cords without building a full false wall, and the floating console keeps toys from collecting underneath.
The teepee in the corner is portable, which matters because the play area will shrink as the kids grow.
I would decide early whether the TV wall faces the main house door or the garage door replacement; traffic patterns are hard to undo once the cables are run.
The scattered rugs work on this floor because they are thin enough to trip no one, but they need grip pads underneath.
This layout suits families whose kids are still small enough to play on the floor but old enough to not need every outlet covered.

Durable & Safe Indoor Playset for Active Kids -- Crafted from upgraded thickened PP plastic (36mm diameter, 3.0mm wall thickness), this jungle gym supports up to 300 lbs. Multiple kids can climb, swing, and hang simultaneously. Its rounded edges and rust-proof, non-metal design ensure safe, long-lasting outdoor or indoor playground fun, free from sharp corners and corrosion risks.

Designed for Playgrounds & Playsets:Monkey bars designed as safety handles for playgrounds, playsets, climbing frames, and climbing structures, helping provide an additional gripping point during play.
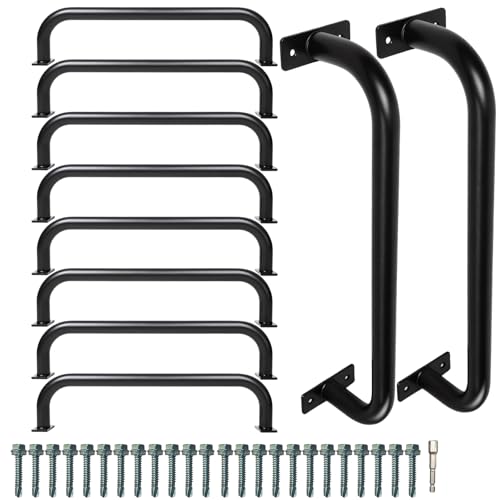
Designed for Playgrounds & Playsets:Monkey bars designed as safety handles for playgrounds, playsets, climbing frames, and climbing structures, helping provide an additional gripping point during play.
9. Lounge and Game Room Combo
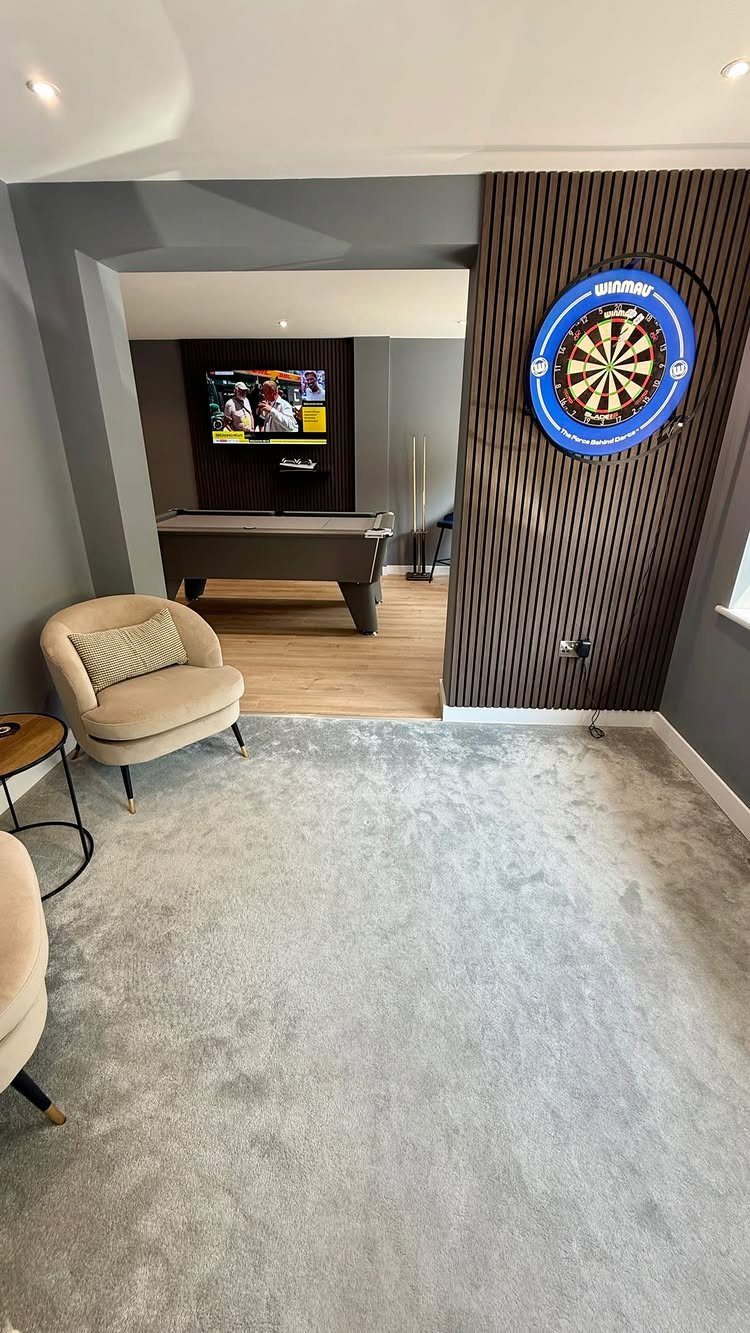
Two activities in one room only work when the messier one has a surface that contains it.
The pool table needs level flooring and clear space around every side for a proper stroke, which in a standard two-car garage leaves the lounge area against the opposite wall by necessity.
The dartboard on slatted wood backs with cork or sisal behind it; drywall holes multiply fast with steel-tip darts.
Carpet under the armchairs deadens sound from the game area and defines the lounge without a wall. I would put the TV where both zones can see it, because the person waiting for the table still wants to watch.
This setup trades away a fourth bedroom or home office; if you need both, the garage is not large enough.
A conversion with this much finish sits at the upper end of the typical cost range and needs the full 3–6 weeks, including permits and any HVAC upgrade to handle the extra bodies and equipment heat.

[POWERFUL COOLING & HEATING] High-performance 9000 BTU system delivers rapid cooling and heating with wide temperature range (61°F-88°F). Perfect for year-round comfort in spaces up to 400 sq.ft. Features heat pump functionality and effective dehumidification mode for different daily needs

RADIANT QUARTZ HEATER: Dual quartz tubes deliver instant radiant heat to warm people and objects directly in front of the heater, ideal for garages, workshops, shops and commercial spaces.
All-in-One Comfort Control: This mini split AC/heating system includes cooling, heating, dehumidifying, and fan modes with adjustable settings from 61°F–90°F, plus a 24-hour timer and sleep mode for customized everyday comfort
Cost Considerations
A mid-range conversion, the kind most people actually finish, lands between $12,000 and $25,000; that money gets you plumbing roughed in, finishes that do not look like the garage, and your new room tied into the house’s existing heating and cooling.
High-end work starts around $25,000 and can push toward $40,000 once you are moving walls, adding beams, or calling in custom millwork.
Luxury builds start at $40,000 and keep climbing past $52,000 if you want separate meters for gas and electric, or stone and hardwood that matches the rest of the house.
Some markets run higher. In Portland, for example, conversions commonly land between $70,000 and $140,000, which shows how much location and finish level move the number.
A single-car garage gives you about 200 to 240 square feet to reshape; a two-car doubles that to roughly 400 to 440 square feet, which is the difference between a snug den and a room that feels like part of the house.
The per-square-foot math matters less than which systems you add. Plumbing and a full HVAC extension drive the cost faster than flooring or drywall ever will.
Garage conversions continue to grow in popularity as homeowners look for cost-effective ways to add living space. Most garage conversions cost between $9,659 and $51,659, depending on garage size, location, and the level of finishing you choose.

【Metal Garage Workbench】 TOPASS Upgrade Workbench are made of quality steel, composed of double layers 2.2mm thick leg supporting, make the heavy duty shelving much more steadily and durable than other metal garage shelves, and also contain 100lbs weight capacity per shelf.

【Heavy-Duty Garage Work Bench 】Constructed with thickened steel and reinforced side beams, this workbench boasts a load capacity of up to 2000 lbs. Measuring 15.8"D x 47.2"W x 47.2"H its sturdy frame ensures long-term use without deformation, perfectly meeting heavy-duty storage needs in garages, workshops, or home studios

【2000 LBS MAX LOAD CAPACITY & STURDY BUILD】Designed to handle demanding projects, this Northsky heavy duty work bench features a reinforced steel frame and a 0.8-inch thick engineered wood tabletop. Functioning as a reliable heavy duty work table, this structure supports up to 2,000 lbs, providing a stable platform for storing heavy tool chests, handling automotive engine parts, operating large-scale 3D printers, or completing daily DIY woodworking tasks.
Permit Requirements
Most garage conversions need a building permit at minimum, plus electrical if you are adding circuits or outlets, plumbing if you are running water lines, and HVAC if you are installing heating or cooling.
Permit fees run from a few hundred dollars up past $1,000. ADU conversions cost more in permits and need zoning approval on top.
The local building department is where you start, and early. Code violations surface at sale time and can block it entirely.
To count as living space, the room needs ceilings high enough to clear code, at least one egress window sized for an adult to climb through, and it has to pass the same safety inspections as any new bedroom.
Some homeowners try calling it a hobby room to skip a few requirements, but that label sticks: the space cannot legally be rented out or listed as a bedroom when you sell.
If you are adding a bathroom or kitchenette, the permit load and inspection schedule both grow.
Design and Layout
How many people use the space regularly shapes everything from outlet count to ventilation sizing. Single-purpose rooms, a home gym or a workshop, stay simpler and cheaper because they avoid plumbing and full kitchen setups.
Multi-purpose spaces, a guest suite with bathroom or a family room with kitchenette, need more systems and more square footage allocated to circulation.
Separate entrance access is worth deciding early.
It adds cost but changes how the room functions, especially for guests or rental use. Natural light depends on what your garage door opening becomes; a wall with windows trades away the option to reopen it as a door later.
Egress requirements are fixed by code, not preference, and a bedroom conversion needs a window large enough to climb through.
Insulation and Climate Control
Extending your home’s existing ductwork into the converted garage is the most efficient path for heating and cooling, when the furnace and air handler can handle the added load.
When they cannot, a ductless mini-split is the usual fallback. It installs without tearing into walls for duct runs, and the separate zone control keeps the garage from fighting the main house thermostat.
Window units and baseboard heat work but read temporary, and they cost more to run through a full winter.
Insulation belongs in the walls, the ceiling, and the garage door replacement or the wall that replaces it.
A garage slab is cold year-round; without a thermal break at the perimeter, the floor never quite loses that chill. Radiant floor heating fixes it but adds to the budget and the timeline.
For natural light and passive solar gain, windows on the south and east walls matter more than north-facing glass, which loses heat faster than it gains it in most U.S. climates.
Frequently Asked Questions
Is an attached garage considered livable space?
An attached garage counts as livable space only after a proper conversion. The room needs finished walls and flooring, climate control tied into the house’s HVAC or its own system, and a ceiling height that clears local code.
Accessibility matters too: the floor should sit level with the rest of the house, not drop down a step the way most garage slabs do.
Without these, an appraiser will leave the square footage off the total the same way they would an unfinished basement.
How to level a garage floor for living space?
Garage floors pitch toward the door so water runs out, and they usually sit a step below the house; any conversion has to solve both problems at once.
Building a sleeper joist floor over the slab buys you a flat surface plus a cavity for insulation and electrical runs.
For a slight pitch, self-leveling compound poured over the concrete can get you there without building up the whole floor.
A finished conversion should flow straight through from the house; even a small step down signals ‘garage’ to anyone walking in.
Can I convert my garage into a bedroom?
Yes, though a bedroom conversion carries the heaviest permit and code load of any garage project. The budget typically runs $20,000 to $40,000, and adding a bathroom pushes that higher by around $15,000.