A two-car garage can run from a weekend of snapping interlocking floor tiles together to a $55,000 custom build with a hydraulic lift that demands ceiling height most standard garages do not have.
Every idea here assumes both cars still fit inside, so the real question is whether you need the space to keep working as parking while you add function.
[link-whisper-related-posts]1. Workshop Space
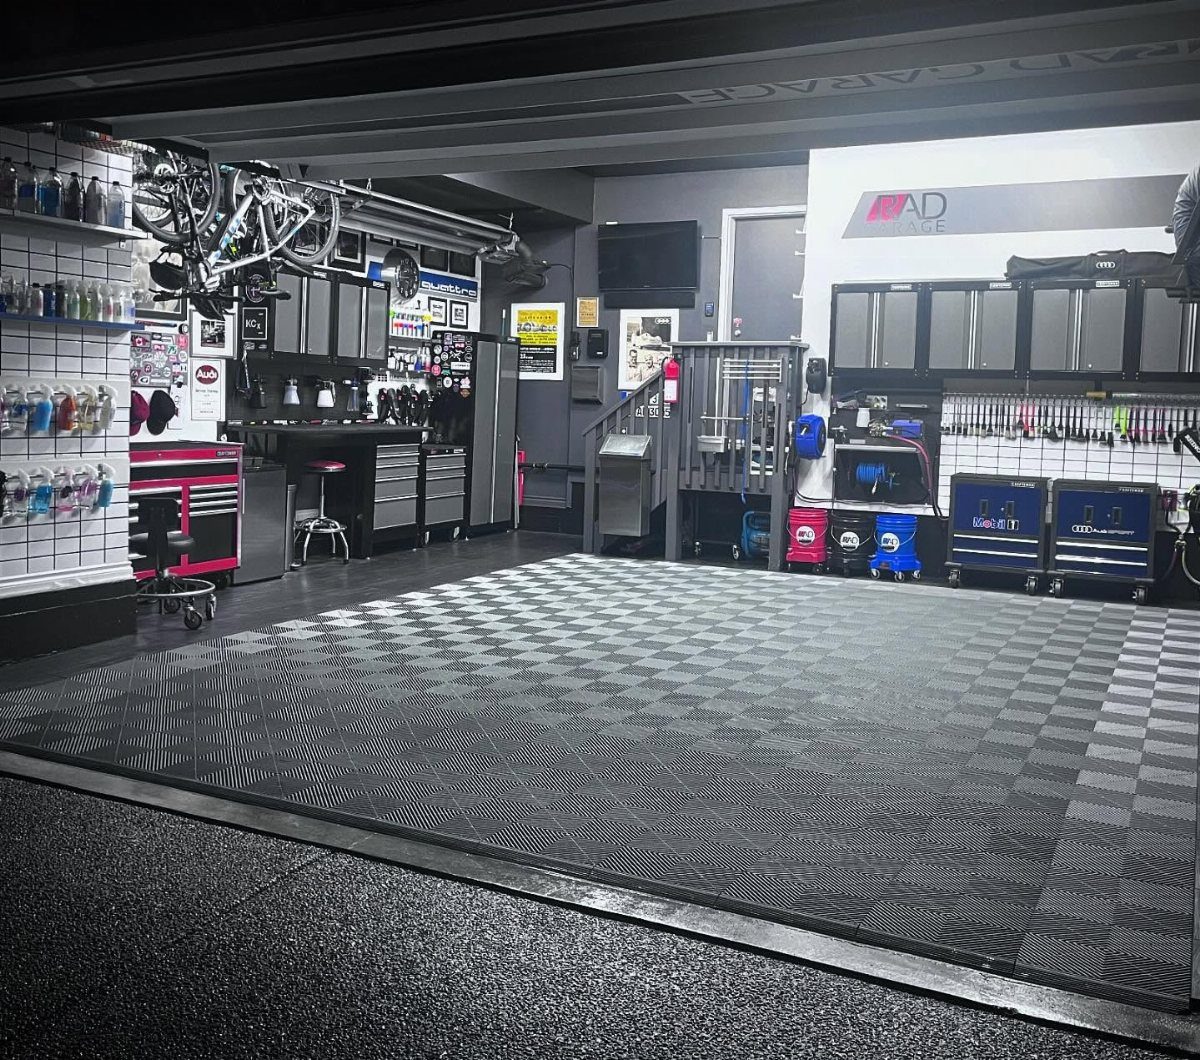
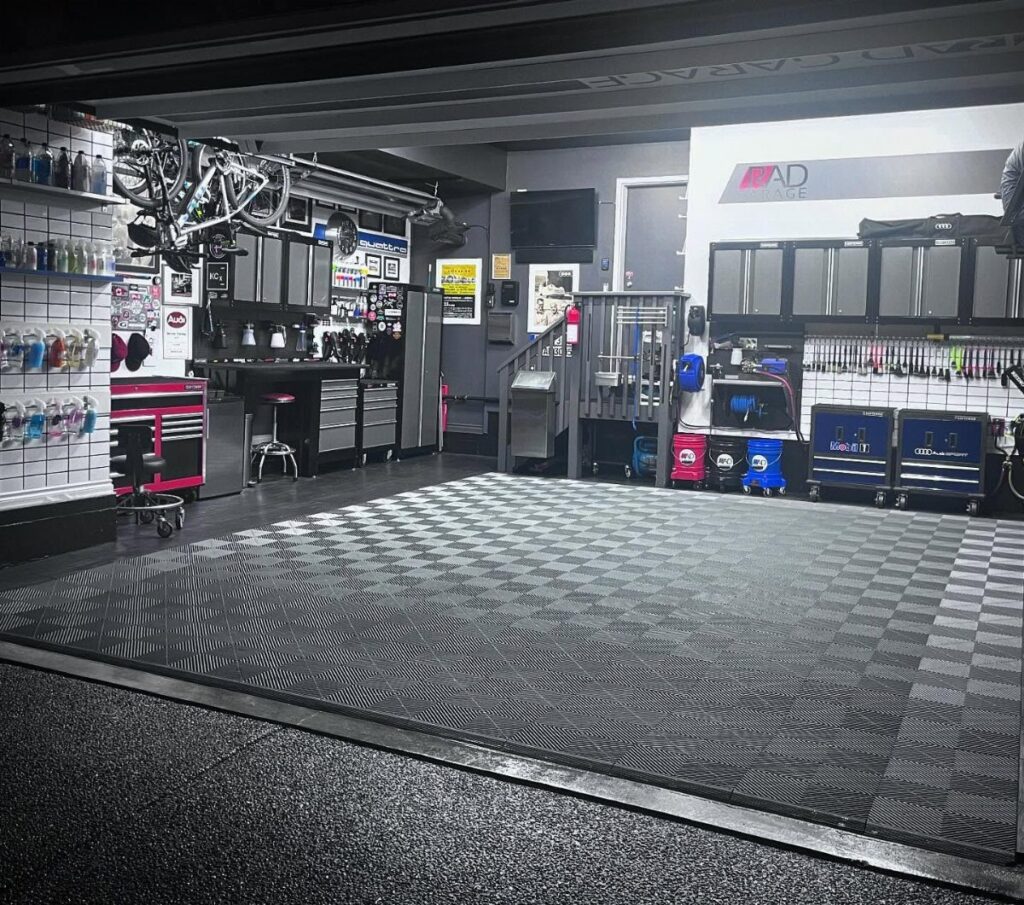
A workshop in a two-car garage only works if you can still park both cars.
Benches and cabinets pushed to the back wall, tools on rack systems above, and a checkered tile floor left open for vehicle space keep the garage working as both shop and parking.
I would start by marking out clearance zones on the concrete with painter’s tape. Swing each car door fully open, walk every path with a laundry basket or whatever you carry, and see where you bump.
Only then buy cabinets or slatwall. Overhead bike hooks work because they sit above the clearance zone; anything lower becomes a headache every time you unload groceries.
Metal tool cabinets on casters let you roll the whole workshop outside for a big project. That flexibility matters more than built-ins when Saturday is your only free day.

【High Quality Wall Cabinet for Garage】This locking garage wall cabinet is made of thickened alloy steel plate, built to last with strong and durable structure for tools

『HIGH QUALITY MATERIAL』:Whole-in-one reinforced heavy duty metal frame, load capacity up to 180lbs per shelf solid and strong.Environmental protection powder, scratch resistance and rust-resistance.Our metal storage cabinets are made of heavy gauge cold-rolled steel plate, sturdy and durable

High-Strength Alloy Steel Build for All-Around Durability – Made of premium high-strength alloy steel, this metal cabinet (a top choice for metal garage storage cabinets) delivers unbeatable wear resistance, water resistance, corrosion resistance, and moisture resistance. It’s tough enough to handle heavy tools, outdoor gear, or household items, keeping your belongings safe from damage in garages, workshops, or even outdoor spaces.
2. Polyaspartic Coatings
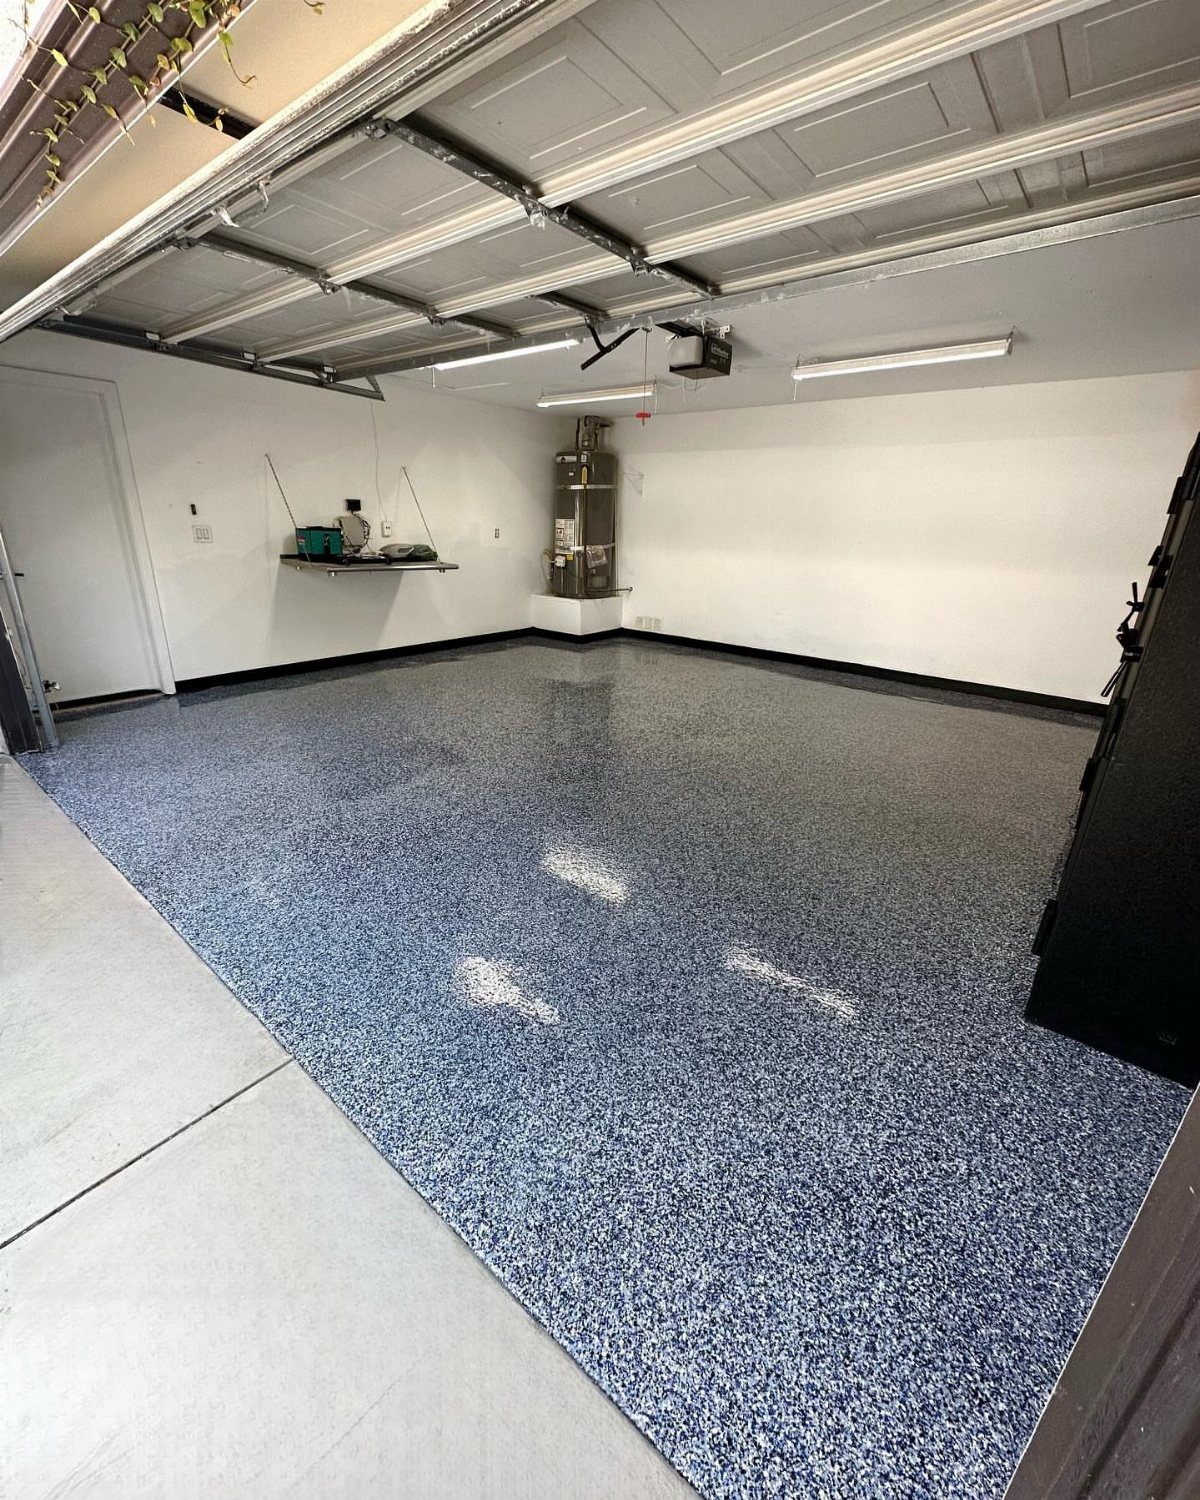
Bare concrete turns to dust and oil stains inside 2 winters in most climates.
Polyaspartic coatings came out of industrial flooring and now show up in residential garages because they cure in a day and handle hot tire pick-up better than the epoxy kits sold at big-box stores.
The blue-grey-white fleck is a standard chip blend broadcast into the wet coating.
You can choose warmer tones, but light colors reflect light and make the space feel larger. Professional installation costs more than most garage projects; DIY kits exist but the prep work is brutal and the warranty usually requires a pro.
The water heater visible in the corner is a reminder to mask everything you do not want coated, including the bottom strip of walls if you ever plan to finish them later.
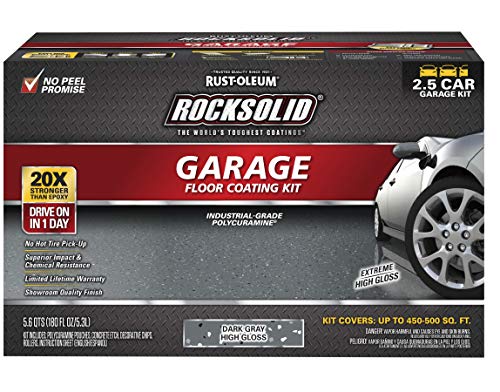
HIGH GLOSS DARK GRAY FINISH: Self-leveling polycuramine coating creates a durable, showroom-quality garage floor finish

Exceptional Performance: ArmorPoxy Polyaspartic with tint pack is a top-tier, two-component coating known for its excellent chemical and UV resistance, durability, and hardness. This high-solids coating outlasts epoxy and urethane, providing a durable, long-lasting floor finish.
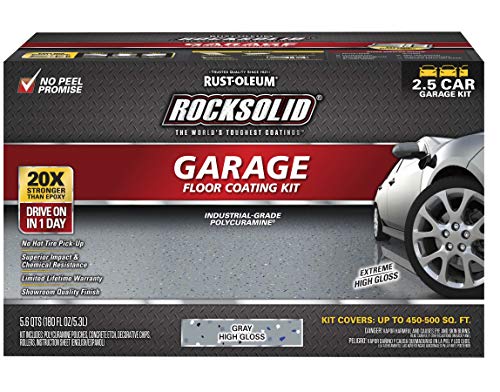
HIGH GLOSS GRAY FINISH: Self-leveling polycuramine coating creates a durable, showroom-quality garage floor finish
3. Gym Equipment
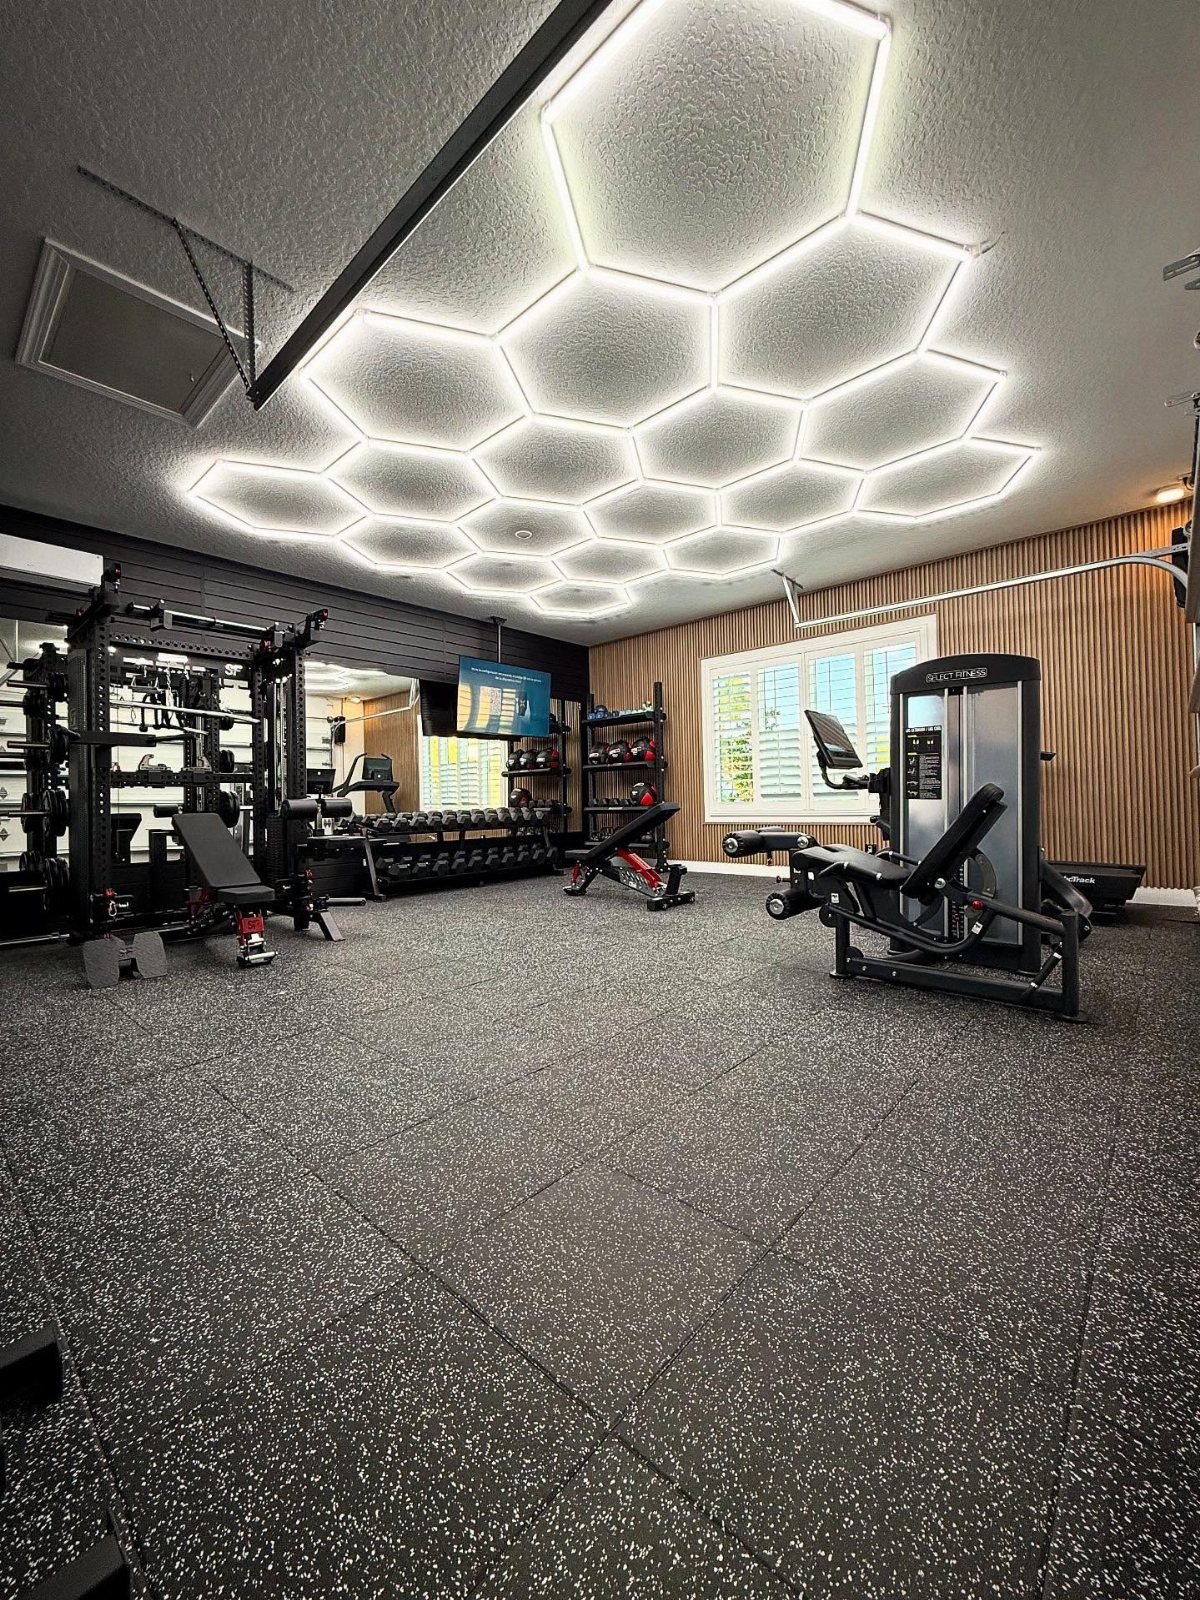
The speckled rubber flooring in this gym is the same type sold in horse-stall mats, which costs far less than what fitness retailers charge for "gym flooring."
The hexagonal ceiling lights are a newer LED shape that spreads light better than panels when you have equipment casting shadows everywhere.
Wall-mounted racks for weights and the squat rack bolted to that wood slat wall keep the floor clear for the second bay.
If you live where winter means road salt, the rubber traps moisture underneath. Pull the mats quarterly to let the concrete breathe, or the slab will effloresce and smell.

10x Stronger Than Steel, Zero Shrinkage: Military-grade 100% solids epoxy bonds permanently to concrete, resisting cracks, peeling, and hot tire pickup - no more stains or tire marks ruining your garage.

Exceptional Performance: ArmorPoxy Polyaspartic with tint pack is a top-tier, two-component coating known for its excellent chemical and UV resistance, durability, and hardness. This high-solids coating outlasts epoxy and urethane, providing a durable, long-lasting floor finish.

Professional-Quality Finish - Achieve a flawless, high gloss finish with our Polyaspartic Flooring Topcoat kit. This tool is perfect for your home improvement project, giving you professional-quality results.
4. Stylish Garage Doors
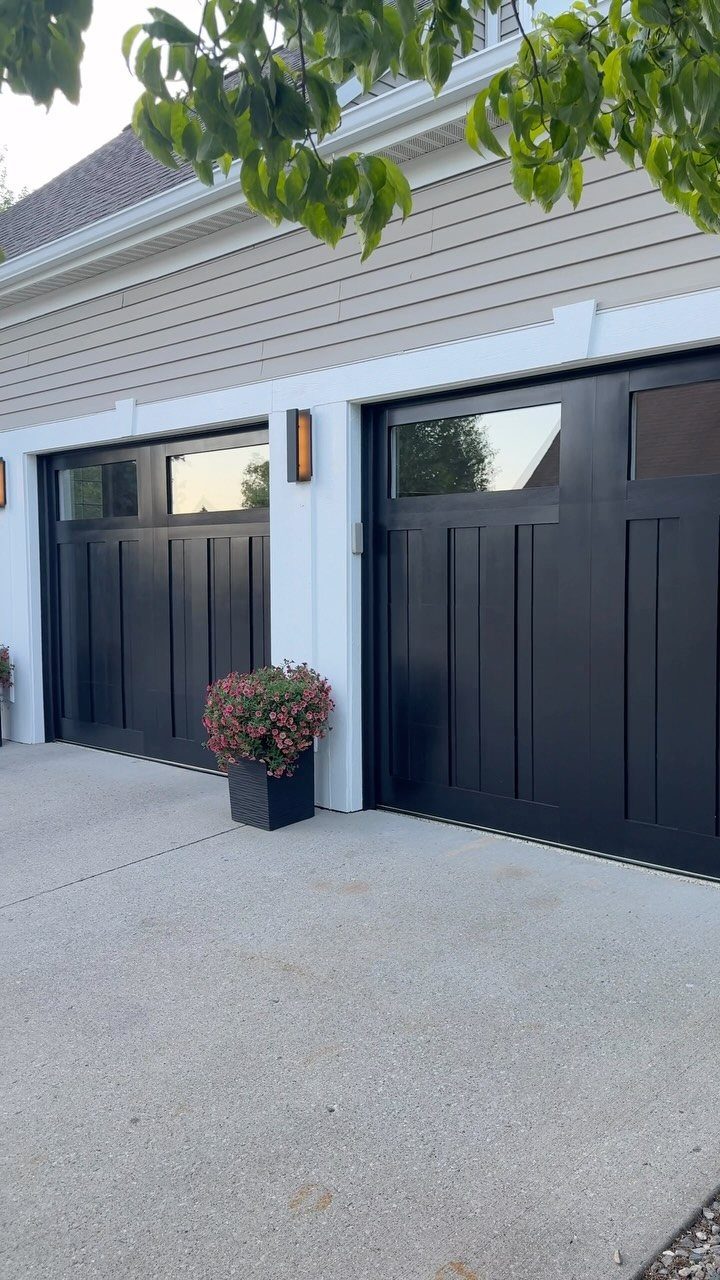
The garage door can eat a third of what people see from the street, yet most builders default to the cheapest white non-descript panel they can order.
Black vertical-panel doors with top windows read as modern because the lines run up rather than across, and the glass strip brings in daylight without exposing everything inside.
Insulation matters if the garage attaches to the house or if you work in there past October.
R-values run from about 6 to 18; attached garages in cold climates want the high end. The windows add cost and slightly reduce insulation, but I would take that trade for not working in a cave.
Federal code requires safety sensors and a manual release; if you are replacing an older door, the opener hardware must meet current standards too. Check local wind-load requirements if you are near coastlines or tornado alley.
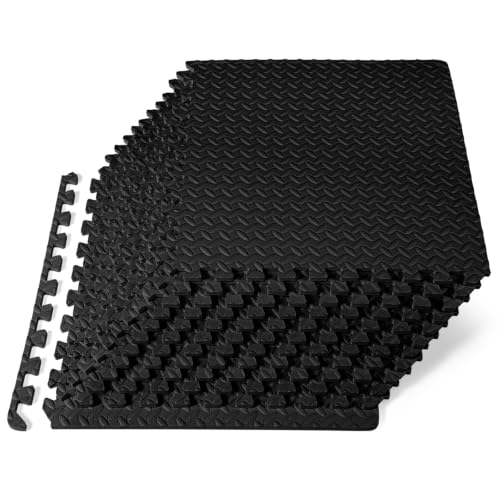
PROTECTIVE GYM FLOOR MAT: Durable, non-skid gym flooring for home gym that covers and protects your floor or carpet while creating a comfortable workout room or play mat

DUAL-TEXTURE DESIGN: This mat features textured top surface and textured bottom layer; dual-texture EVA foam delivers balanced comfortable touch, suitable for barefoot or shoe use

FOAM FLOOR TILES 6-PACK - These EVA foam floor mats provide 24-square-feet of protective coverage for flooring in your home gym, garage, or family room. Create a comfortable space for fitness routines and workout equipment or a safe play area for kids.
5. Hydraulic Car Lift
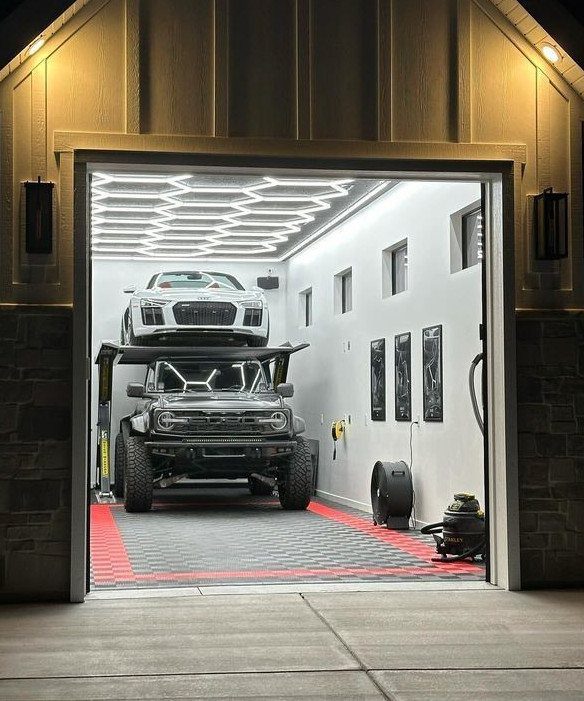
A hydraulic lift turns one parking bay into two by stacking cars vertically. A white sports car sitting above a dark SUV means the ceiling height must clear the lifted vehicle plus the lowered one plus the lift mechanism itself.
Most residential garages with standard ceilings cannot manage this; you want more headroom than the usual build, and extra is better.
The slab must be thick enough to handle the concentrated load: check your concrete specs against what the lift manufacturer calls for, and many installers want to see more than the minimum. Check your slab before you price the lift.
Operating the lift requires overhead clearance for the arms to swing, so the hexagonal ceiling lights visible here are recessed or mounted high enough to stay clear.

DIY & Mutiples Sets Wiring--Hexagonal garage lights are highly adaptable, allowing you to customize their shape to match your desired look and ensure a perfect fit for your garage. When linking multiple sets, it's crucial to use additional power cords as needed for the electrical setup. Please be cautious as a single power cord has a maximum capacity of 36x1.2m light tubes or 75x0.42m light tubes, which corresponds to about 17-18 hexagons. Overloading a power cord with too many lights can lead to overheating and potential damage. Should you encounter any issues, please don't hesitate to reach out for a replacement or refund.

Ultra-Bright Led Hexagon Lights: Our hexagon led lights feature a maximum power of 168W, an ultra-bright 16800LM output, and a 6500K color temperature, built-in high-quality LED chip, the light is stable, no flicker, no glare, and not hurt the eyes. Compare with traditional lamps, Our led hexagon lights provide brighter, more stylish, and uniquely designed lighting, and no shadows in the illuminated area

💗 【More Brightness】【This product has LZHOME's unique design, appearance and functionality, please check if it is LZHOME brand before purchasing.】Using More high quality LED inside, this car detailing hexagon light system produce , up to 26400 lumens. “CRI >85” which will make your garage or work bench looks very good and bright. Light color is 5000K(Nature white) which is the best color temperature for daylight using, providing the best car lighting experience.
6. Separate Double Garage Bays
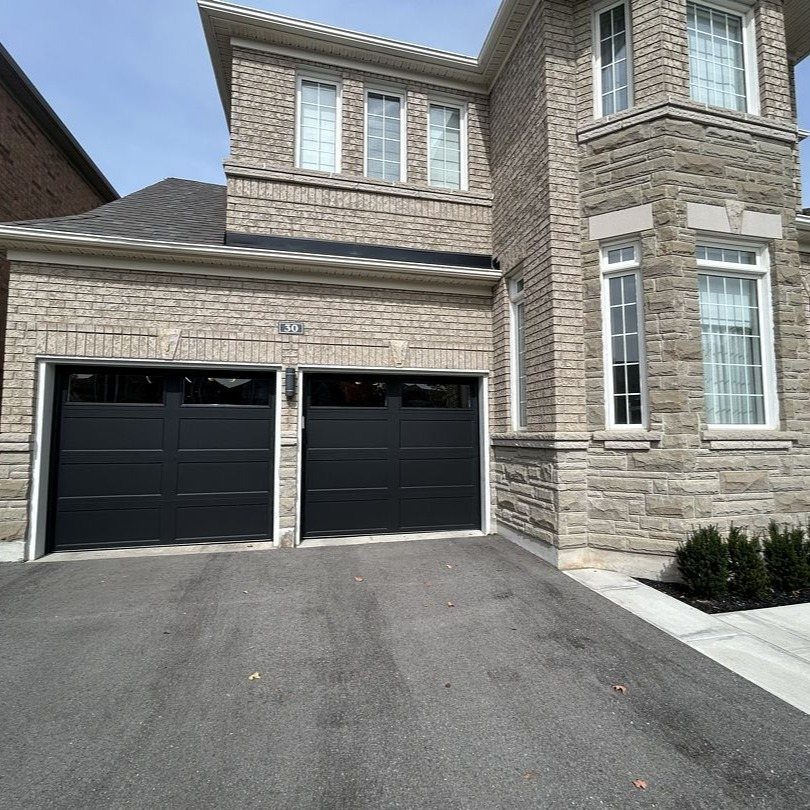
Two single doors instead of one double changes how you use the space. Each bay opens independently, which matters when one car leaves before the other is loaded, or when one side becomes workshop while the other stays parking.
Brick and stone exterior keeps the garage from reading as a single massive rectangle on the house face.
Single doors cost more upfront than one double door: two openers, two sets of tracks, more installation labor.
Separate bays give you flexibility and slightly better energy efficiency, since you are not opening one wide gap to outside air every time you grab a rake.
If you are building new, the framing is nearly identical; converting later means adjusting the header and possibly the electrical.

1️⃣ MADE IN USA – BUILT HERE. BACKED HERE. Designed and manufactured in the United States using durable, rust-proof materials. Backed by a company that stands behind every product — real support, real accountability.
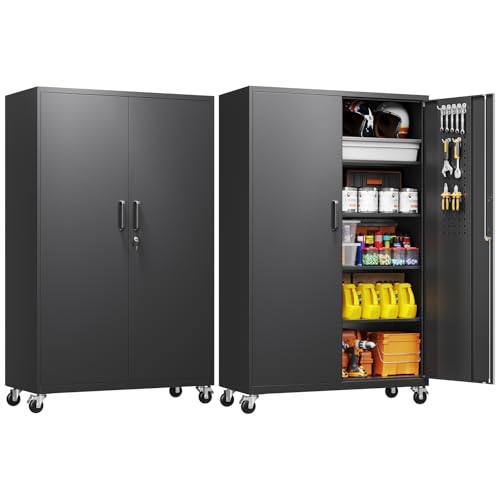
『HIGH QUALITY MATERIAL』:Whole-in-one reinforced heavy duty metal frame, load capacity up to 180lbs per shelf solid and strong.Environmental protection powder, scratch resistance and rust-resistance.Our metal storage cabinets are made of heavy gauge cold-rolled steel plate, sturdy and durable

[Durable and easy to clean] The metal wall cabinet is made of sturdy materials and every part of the product is enhanced for the better. Durable and environmentally friendly powder can better protect products, prevent rust and scratches, and facilitate cleaning. Make the metal cabinet have a longer service life!
7. Speckled Epoxy Flooring
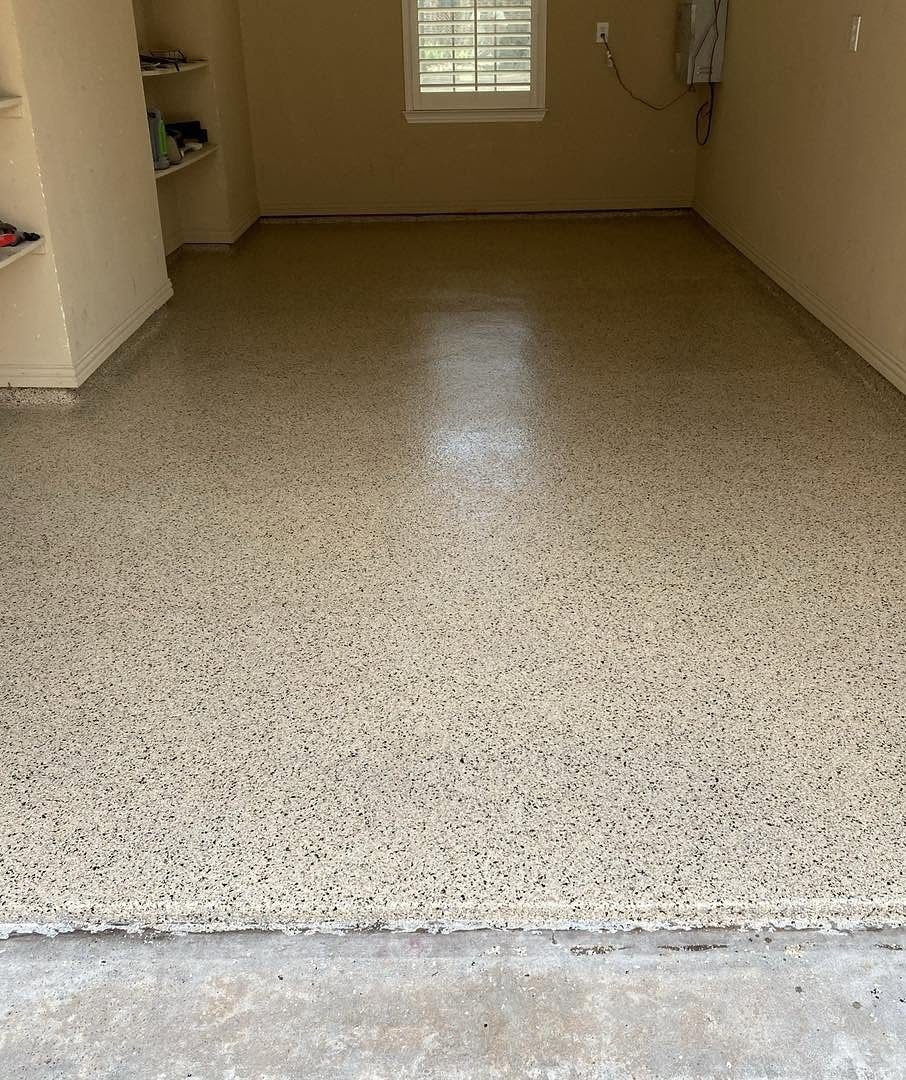
The beige and black chip blend here is warmer than the blue-grey-white mix that dominates most garage installs. Light colors bounce more light around, but this tone hides dust and tire marks better between cleanings.
Big-box epoxy kits fail when prep is rushed. The concrete needs acid etching or diamond grinding, oil spots lifted with degreaser, and a full day of dry time before the first coat.
Professional installs run higher but carry warranties that DIY kits lose the moment you open the bucket.
Hot tire pick-up is the real test: cheap coatings soften and peel where summer rubber sits. I would check the rated temperature ceiling before buying anything.

HIGH-SOLIDS TOPCOAT: Our 2-component polyaspartic coating system has a high solid content which creates a beautiful gloss finish that will protect against UV, chemicals, Abrasion and scratches. Use it for protecting home and industrial flooring projects.

Fast Cure, Complete in 1 Day : Tired of long wait times? Our polyaspartic coating dries tack-free in 2–4 hrs and cures fully in 24–48 hrs, ideal for busy garages and patios needing fast return-to-use.

HIGH-SOLIDS TOPCOAT: Our 2-component polyaspartic coating system has a high solid content which creates a beautiful gloss finish that will protect against UV, chemicals, Abrasion and scratches. Use it for protecting home and industrial flooring projects.
8. Interlocking Modular Floor Tiles
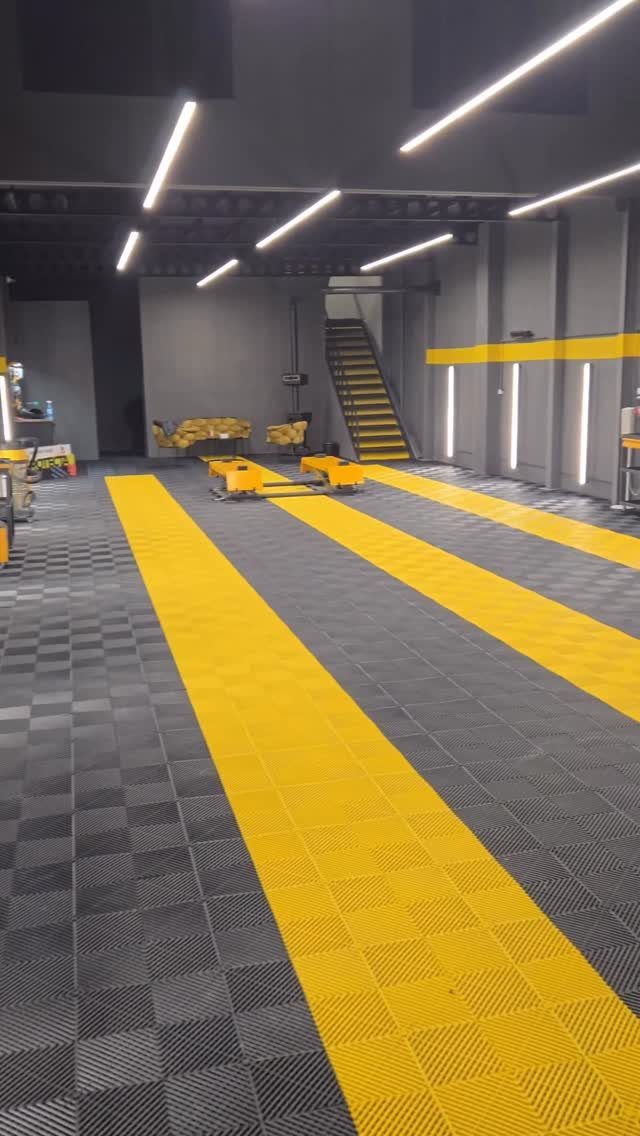
Vented tiles let salt and meltwater drain through instead of pooling, which matters if you park wet cars through winter.
The yellow and dark grey pattern here is SwissTrax or a similar ribbed polypropylene; the color coding lets you lay out parking zones or tool areas by sight.
No chemicals, no cure time.
Snap them together over clean concrete, cut the edges with a jigsaw where walls interfere, and lift sections later if the slab needs inspection. PSI rating should clear 5,000; anything softer indents under jack stands or a loaded toolbox.
Pull the tiles quarterly to hose the slab underneath. Trapped moisture still breeds efflorescence, same as rubber gym mats.

Polyaspartic Garage Floor Coating: Use this polyaspartic clear coat as a clear garage floor top coat over prepared concrete, epoxy base coats, flakes, metallic effects and solid-color systems; creates a high-gloss finish

✅ This kit is for HEAVY FLAKES COVERAGE, giving you a balanced flake finish that still lets more of the base coat show through. For a denser, more uniform flake look, check our other listings for the FULL FLAKES COVERAGE option.

EPOXY FLOOR KIT COVERAGE: Designed cover 200-350 Sq/Ft Per 3 Gallon Kit (Depending on porosity and desired thickness), and create a protective concrete epoxy coating, recover existing epoxy-finish flooring, or add some beauty to a stale concrete floor, the Simiron 1100SL Kit is a 100% solid 2-component self-leveling epoxy resin thats perfect for a wide variety of projects and experience levels..
9. Honeycomb LED Ceiling Lighting
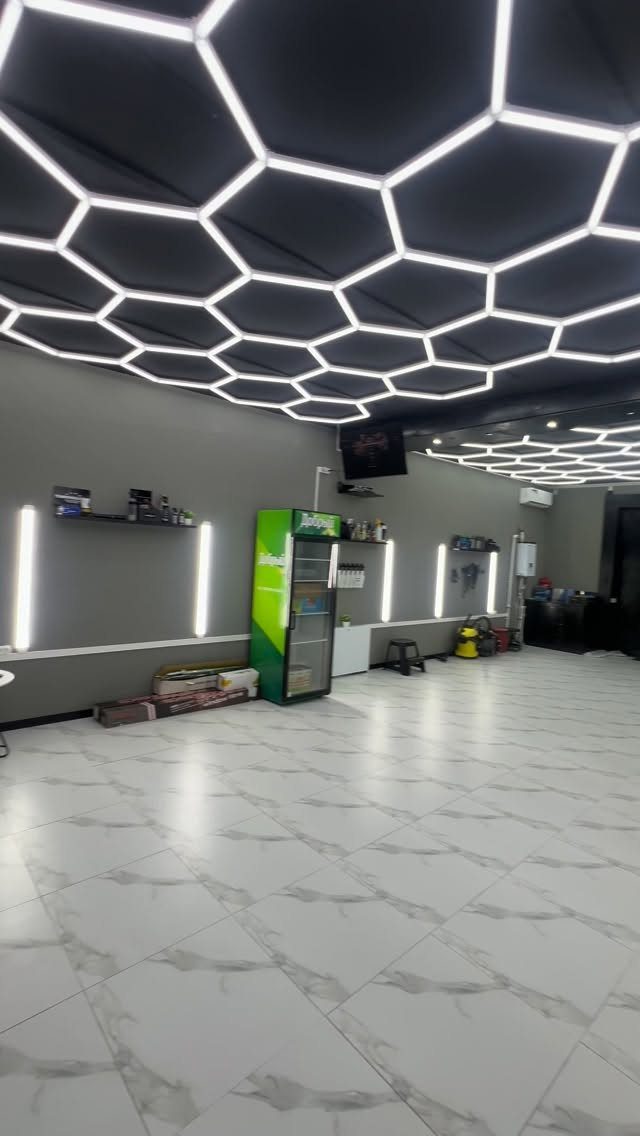
Fluorescent tubes hum, flicker in cold starts, and carry mercury disposal rules.
The hexagonal grid overhead replaces all of that with 5000K daylight white, the color temperature that makes paint swatches read true and oil leaks show up before they spread.
Each hex unit links to the next, so one switch fires the whole ceiling. The black housing in this install disappears against a dark ceiling; white housings exist if your garage is already painted light.
Recessed or surface-mounted, the profile stays thin enough to clear lift arms or tall vehicle doors. I would want at least six four-foot equivalents across a standard two-car bay, placed where equipment casts the fewest shadows.

【0.4’’ Thicken Floor Mats】Upgrade to 0.4'' thickness! More durable and tougher. A high-density EVA foam base combined with a sturdy EPDM rubber top. This construction can support heavy exercise equipment, ensuring it won’t tear easily due to weight or vigorous movements, guaranteeing long-lasting durability.

💪 #𝟭 𝗣𝗥𝗢𝗧𝗘𝗖𝗧𝗜𝗩𝗘 𝗙𝗟𝗢𝗢𝗥 𝗠𝗔𝗧 𝗦𝗘𝗧 𝗪𝗜𝗧𝗛 𝟭𝟴 𝗣𝗨𝗭𝗭𝗟𝗘 𝗣𝗜𝗘𝗖𝗘𝗦 + EDGE PIECES FOR PERFECT FLOOR PROTECTION - protect your floor from scratches, knocks, dents, cold, noise, sweat and other fluids with probably the best and most secure protective floor mat available on the market. Completely BPA-free for your safety and well-being.

【Upgraded Dual-Layer Design.】A high-density EVA foam base combined with a sturdy EPDM rubber top. This construction can bear heavy exercise equipment, ensuring it won’t tear easily due to weight or vigorous movements, guaranteeing long-lasting resistance to wear and tear.
10. Wall-mounted Storage System
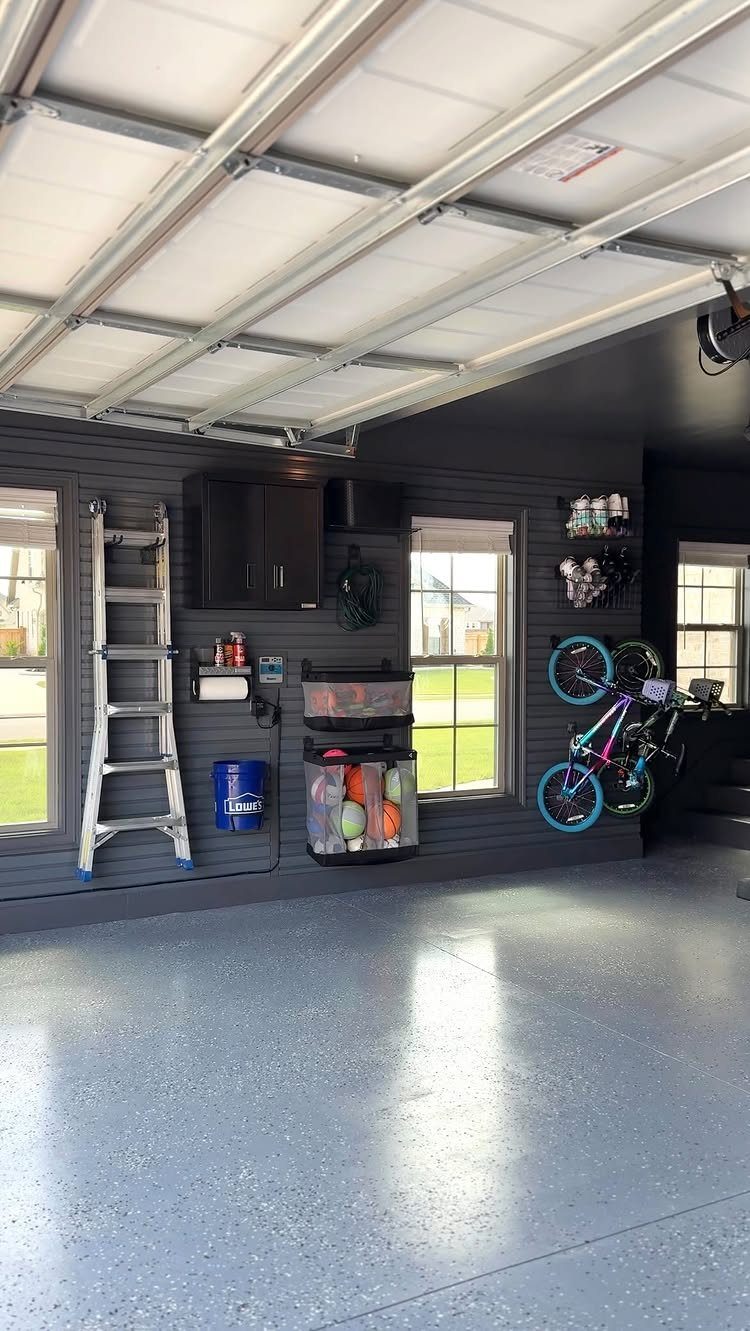
Dark horizontal slatwall or paneled track systems let you move bins, hooks and cabinets without drilling new holes every time your gear changes.
The setup here parks bikes overhead, corralls sports balls in mesh bins, and keeps a ladder flat against the wall.
Deep storage belongs on the rear wall, where it does not crowd door swing paths.
Side walls want shallow shelves, 12 to 16 inches deep, on the passenger side where traffic is lighter. Keep 36 inches of walkway clear around each vehicle; anything tighter means bumping paint or shuffling sideways with a load of groceries.
I would start with the slatwall, add pieces as habits reveal what you actually reach for.

SUPER BRIGHT & SOFT LIGHT - PC optical panel lampshade, high light transmittance, non-yellowing and high temperature resistance. Built-in high-quality LED chip, hexagon led lights for garage can emit 6500K natural white light, the light is stable, no flicker, no glare, and not hurt the eyes. Ideal hexagon LED lighting system for garages, shops, basements, repair shops, car washes, storage rooms

【Bright & Uniform Illumination】168W hexagon garage light with 24 high-quality 410mm LED tubes delivers 20160LM intense light (110-120lm/w) at 6500K cool white. CRI>85 ensures no shadows or glare, covering every corner of garages, warehouses, or car detailing shops.

Higher Brightness--Much More Brighter 720W Hexagon Garage Light features LED technology with 3132PCS top quality SMD2835 that produce brightness up to 86400 Lumens, and the color temperature 6500K can provide a brighter, natural white light and will not harmful to your eyes at the same time. It is the perfect color for garage, shopping mall, barber shop and exhibition room etc..
Common Mistakes
High-gloss white cabinets in a garage look clean until you touch them with oily hands.
Greasy fingerprints show on every surface. I would stick with darker finishes or powder-coated metal that hides shop grime.
Drainage comes before flooring, always.
Water pooling on a new epoxy or polyaspartic surface because the slab slopes wrong or lacks a drain is a five-figure mistake. Check where water runs during a hard rain before you buy any coating.
Kitchen cabinets sag under tool weight and rot where garage humidity hits the toe kick. Metal garage cabinets with leveling feet are built exactly for garage floors that never stay flat.
Ventilation gets overlooked because it is invisible.
Running an engine or spraying chemicals in a sealed box sends fumes into the house through shared walls. A basic exhaust fan costs less than one hospital visit for solvent exposure.
Cost Considerations
The range I have seen for building a two-car garage runs $28,000 to $55,000, with custom work pushing past $70,000. Labor eats 40 to 60 percent of that total, which is why prefab kits tempt people until they see delivery and crane fees.
Foundation and slab alone run $6,000 to $10,000. Framing and roofing add $8,000 to $14,000.
Electrical and lighting land at $1,200 to $2,500, garage doors and openers at $2,000 to $4,000. Siding runs $3,000 to $7,000, insulation and drywall $2,500 to $5,000.
These are national averages from late 2025. Your county will vary.
Planning Layout
A 24 by 24 foot shell sounds generous, but wall thickness and furring strip real width down to about 22 feet 6 inches.
Two average SUVs, each about 76 inches across, eat up 12 feet 8 inches of your width, which leaves you less than 10 feet to divide into three lanes: one outside each car and the middle aisle.
I leave 3 feet of clear path on the side where I climb out.
People who shave two feet off to save money regret it. Those 48 extra square feet are what separate a garage you can work in from one you just stuff things into.
“The garage takes up so much space in terms of footprint on the site,” says Katie Yost, associate and senior designer at Bassenian Lagoni.
Building Codes
Zoning rules govern where the garage sits relative to property lines, called setbacks, and how driveway access meets the street. These vary by municipality; your planning department has the actual numbers.
Attached garages count differently than detached in total square footage calculations, which affects permit fees and sometimes property tax. Foundation design changes based on this attachment and on soil conditions.
Frequently Asked Questions
What are the typical dimensions of a two-car garage?
Minimum workable dimensions run 20 to 24 feet in both width and depth, which gives 400 to 576 square feet of floor.
I would push for 24 by 24 if the lot allows; those extra four feet in each direction are what let you open doors fully and still walk between vehicles with a load in your arms.
Builders often call 22 by 22 the compromise size, but I have measured enough garages to know people regret anything under 24 feet wide once they add shelves or a workbench.
Can you convert a one-car garage into a two-car garage?
You can, but the framing changes are heavier than most people expect.
Expanding a one-car garage into a two-car garage means pushing the walls outward to widen the opening, then fitting a larger header and either one wide track system or two separate ones.
The electrical needs another opener circuit, and the driveway approach may need widening to handle 2 doors. If you are only widening the shell without reworking the door configuration, the header and foundation loads still need engineering review.
I have seen more people build new detached garages than successfully expand old ones because the retrofit costs catch up fast.