The 9 sheds below range from a simple weekend paint job to a full studio build with permits and wiring.
The deciding factor is what your yard actually does, which colors will hold up on it, and whether you need the shed to work as pure storage or as a space you actually want to step inside.
[link-whisper-related-posts]1. Classic White Board and Batten Shed
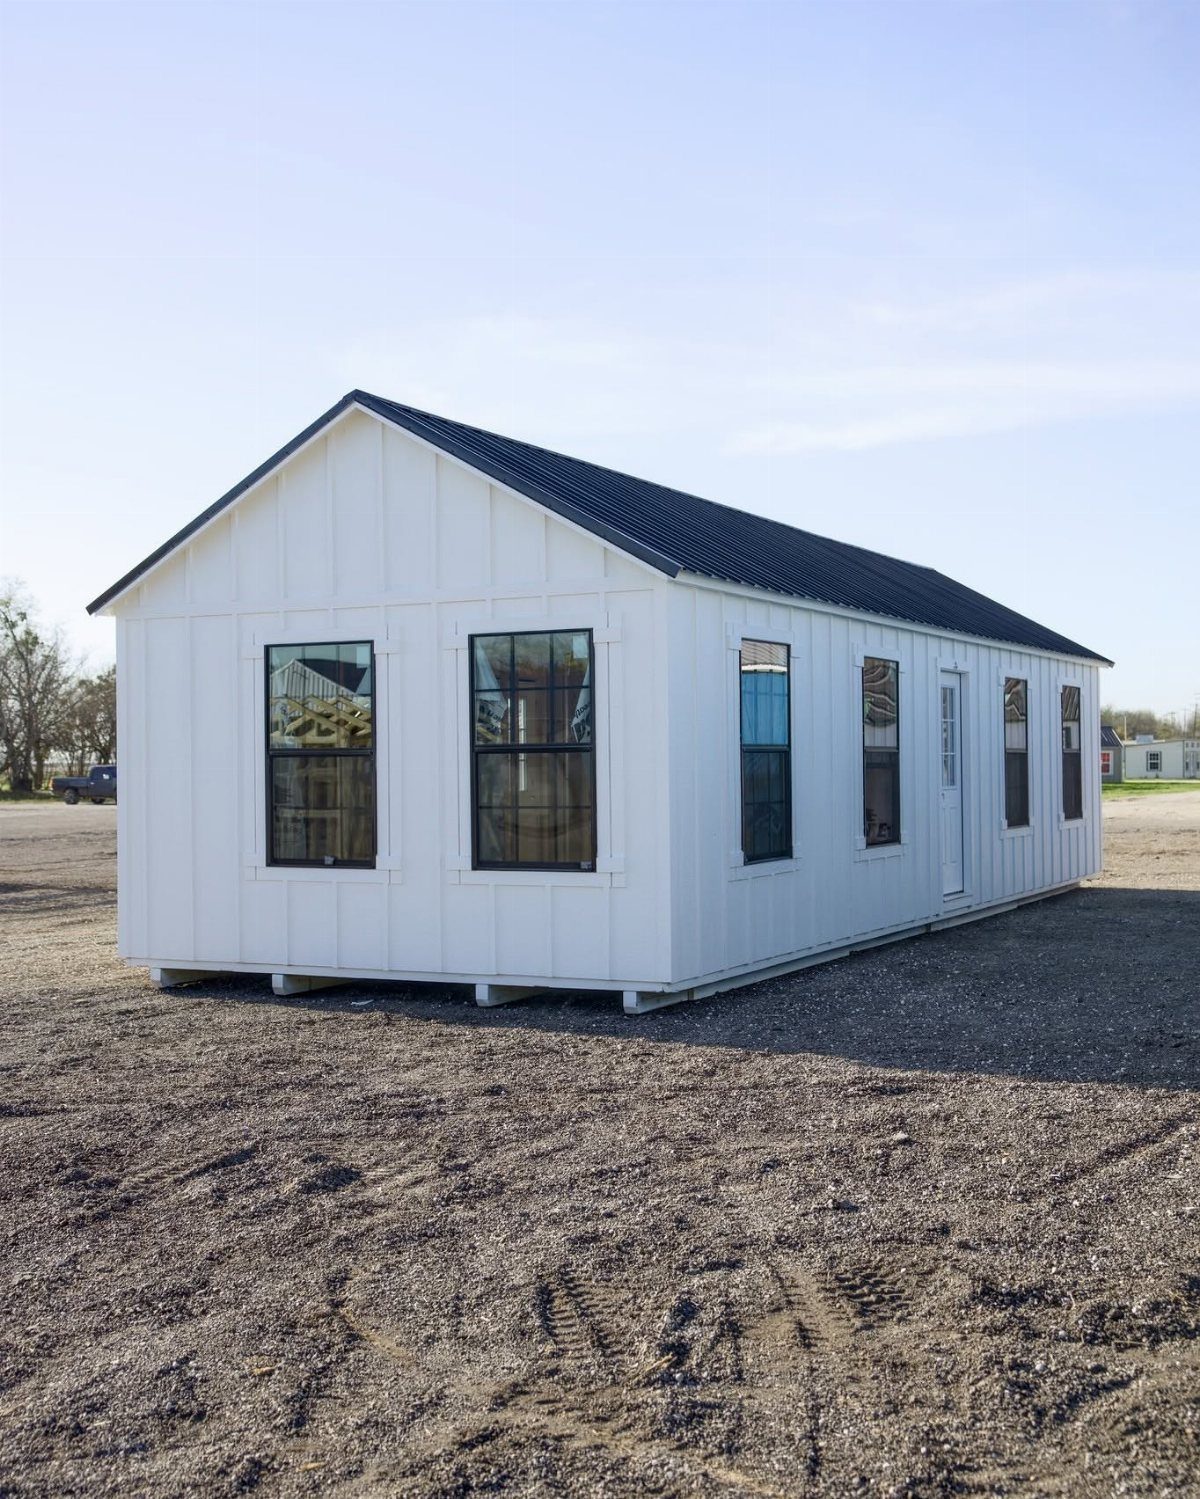
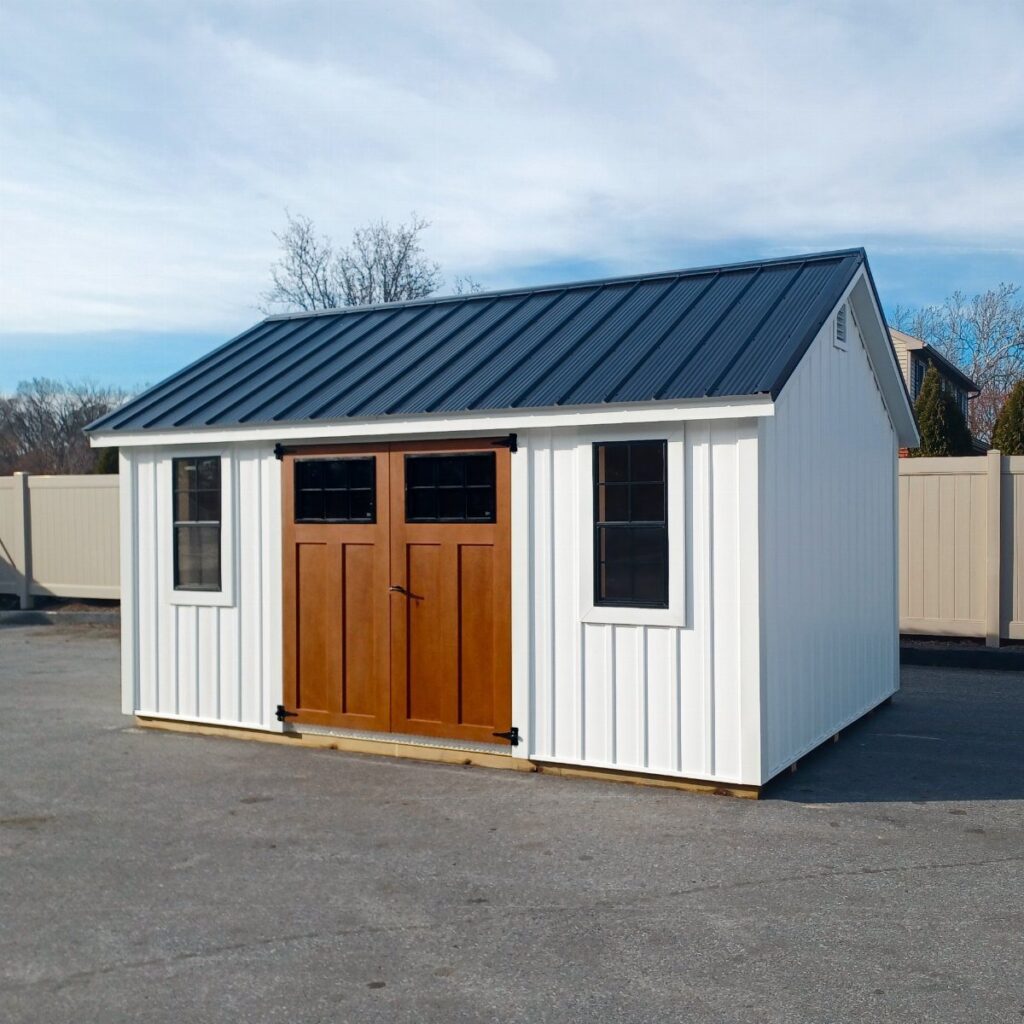
A white board-and-batten shed with black window frames and a dark metal roof is the safest bet for matching whatever house you already have.
The vertical strips break up the wall plane so the building reads as architecture, not a utility box.
Trim proportion matters more than people expect. Too narrow and the shed looks prefabricated; too wide and it turns cartoonish.
Borrow the trim size from your main house if you can, even on a modest budget. Black hardware grounds the whole thing.
2. Greenhouse Potting Farmhouse Shed
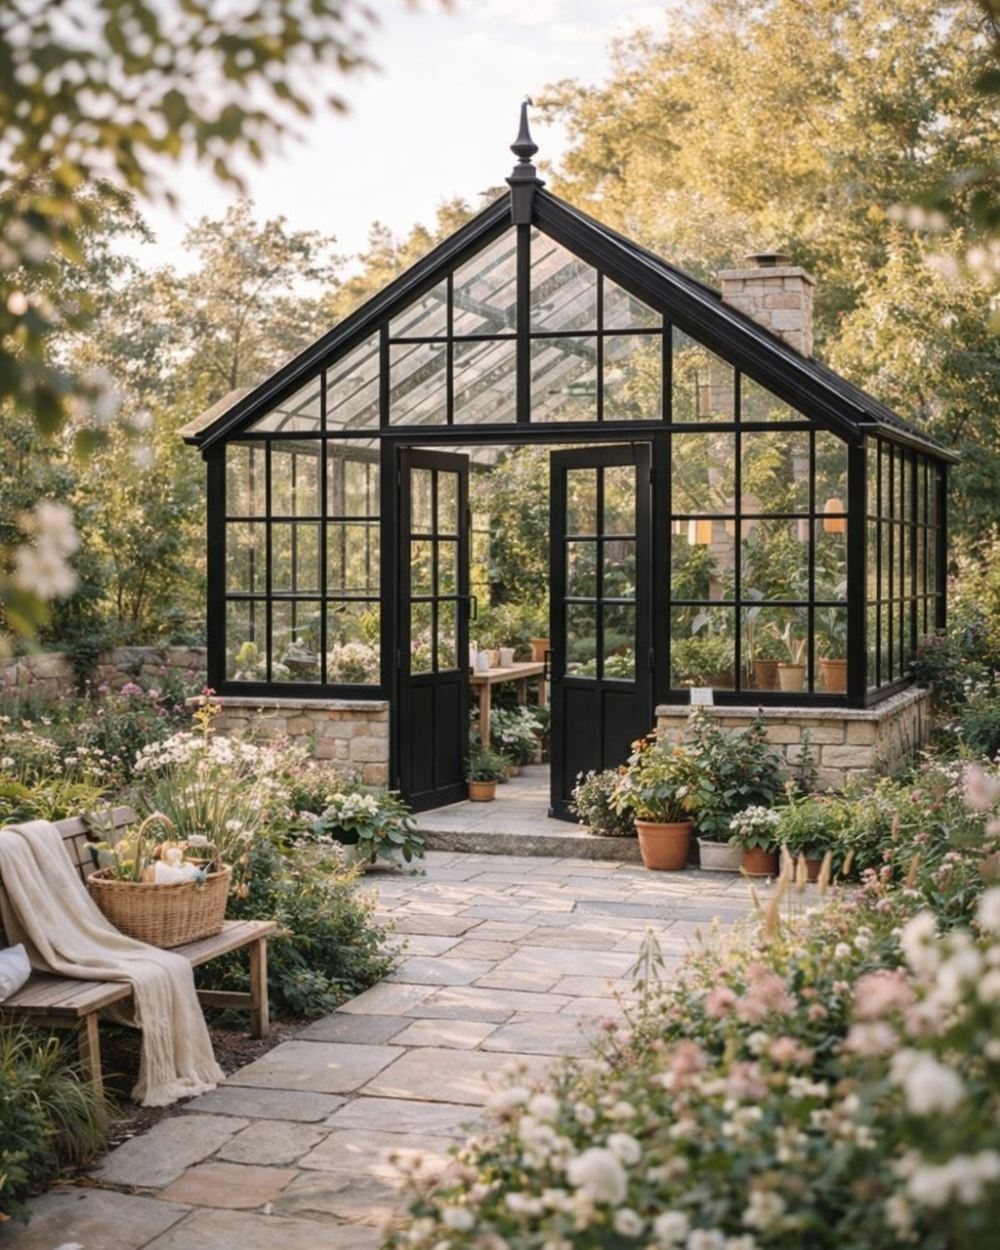
What carries over from any version is the hybrid logic.
Moisture-resistant flooring is non-negotiable. Painted plywood, sealed concrete, or composite decking each work depending on budget and climate.
South-facing glazing gives the most light; a deep sink or hose access nearby saves trips. Shelving needs to tolerate damp pots without rotting.
Balance light with ventilation you can actually control.
3. Black Farmhouse Shed with Metal Roof
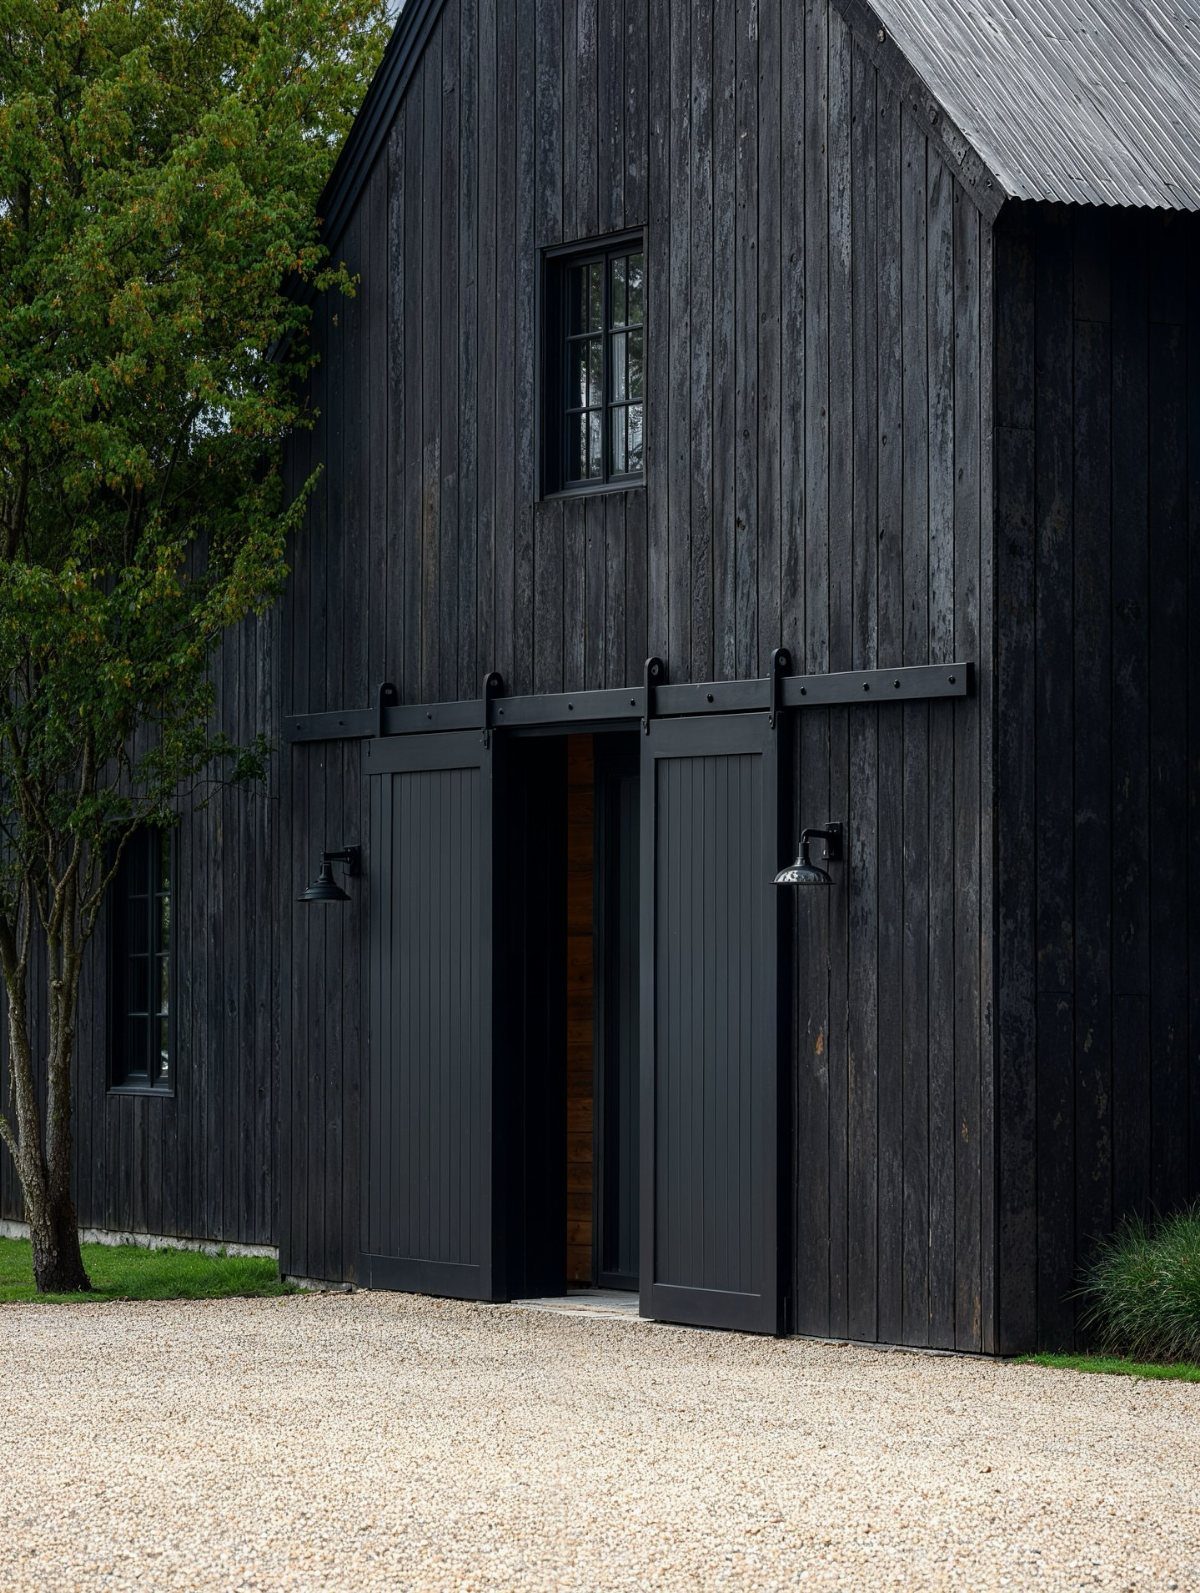
Black siding with a corrugated metal roof modernizes the farmhouse shed without losing the form. The black recedes visually, which helps in smaller yards where you want elegance instead of bulk.
Dark finishes show dust, pollen, and salt spray more readily than lighter colors.
One organic element keeps it grounded.
4. Farmhouse Shed with Covered Porch
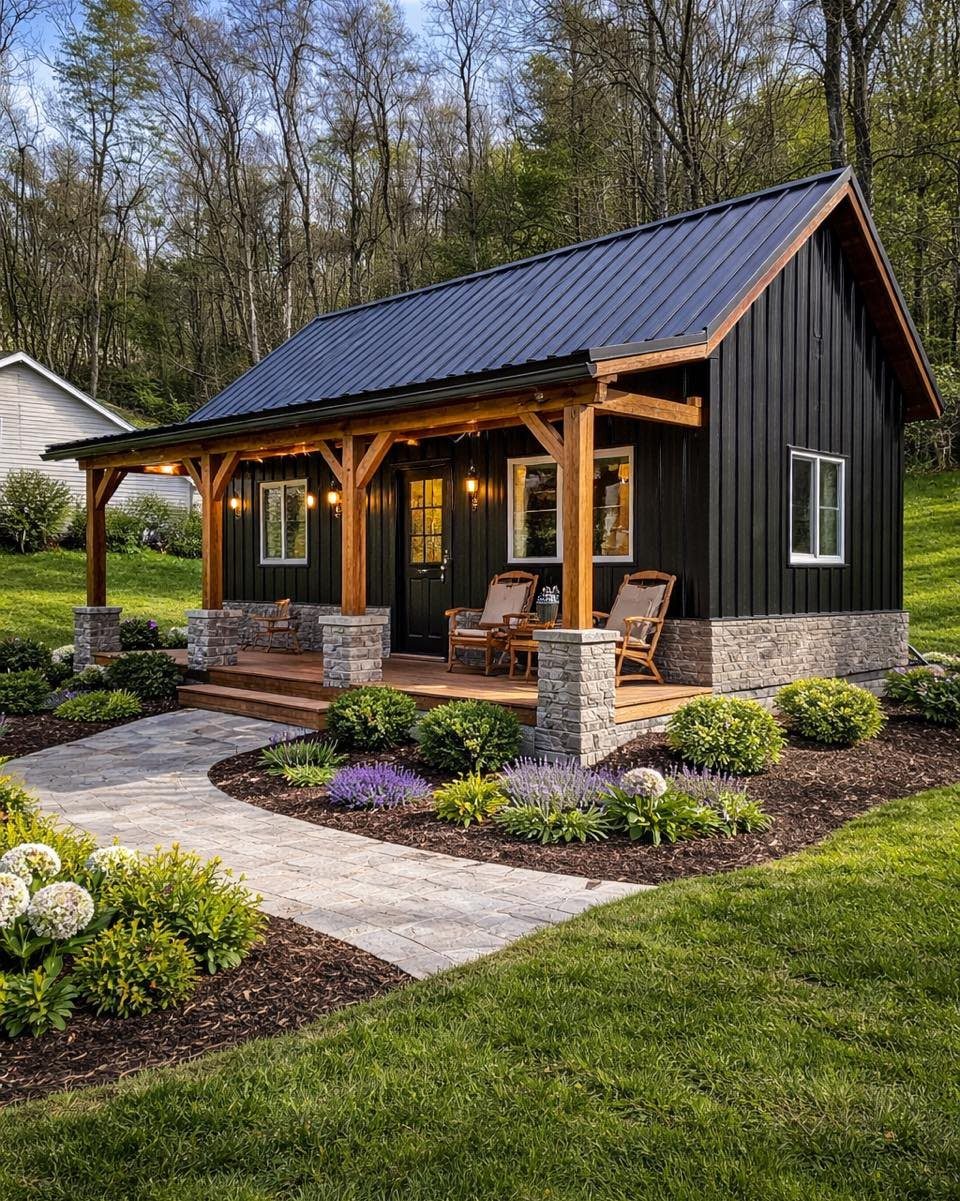
A covered porch turns a shed from storage into a destination. The dry transition zone is what you actually use: setting down pots, leaving muddy boots, staging tools without dragging the mess inside.
You lose some square footage and budget to the porch.
Even a 4-foot depth works if the posts are tapered and the decking holds up. Composite or painted tongue-and-groove flooring resists rot; hanging lanterns add evening function.
5. White Shed with French Doors
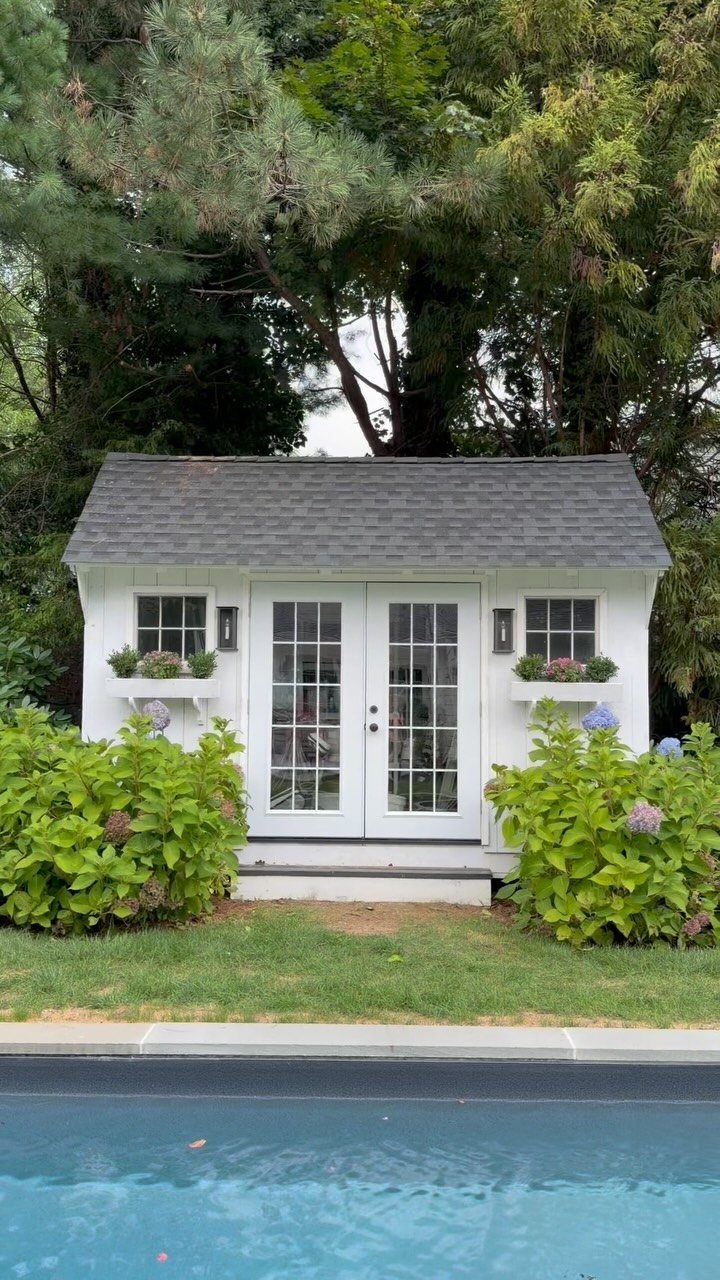
French doors on a shed change how you use the space.
The glass panels let light in and make the interior feel less like a box, which matters if you are working inside for more than a few minutes at a time.
Window boxes add planting space without eating floor area. Dark shingle roofing against white siding gives the crisp contrast that reads as intentional design rather than afterthought.
If your shed sits near a pool or patio, the doors also let you check on the interior without committing to a full entry.

SLOPED ROOF & LEAN-TO DESIGN: Higher front, lower back — the sloped roof drains rain quickly and the lean-to design fits neatly against a wall, fence or shed to save space.
6. Sage Green Garden Shed Studio
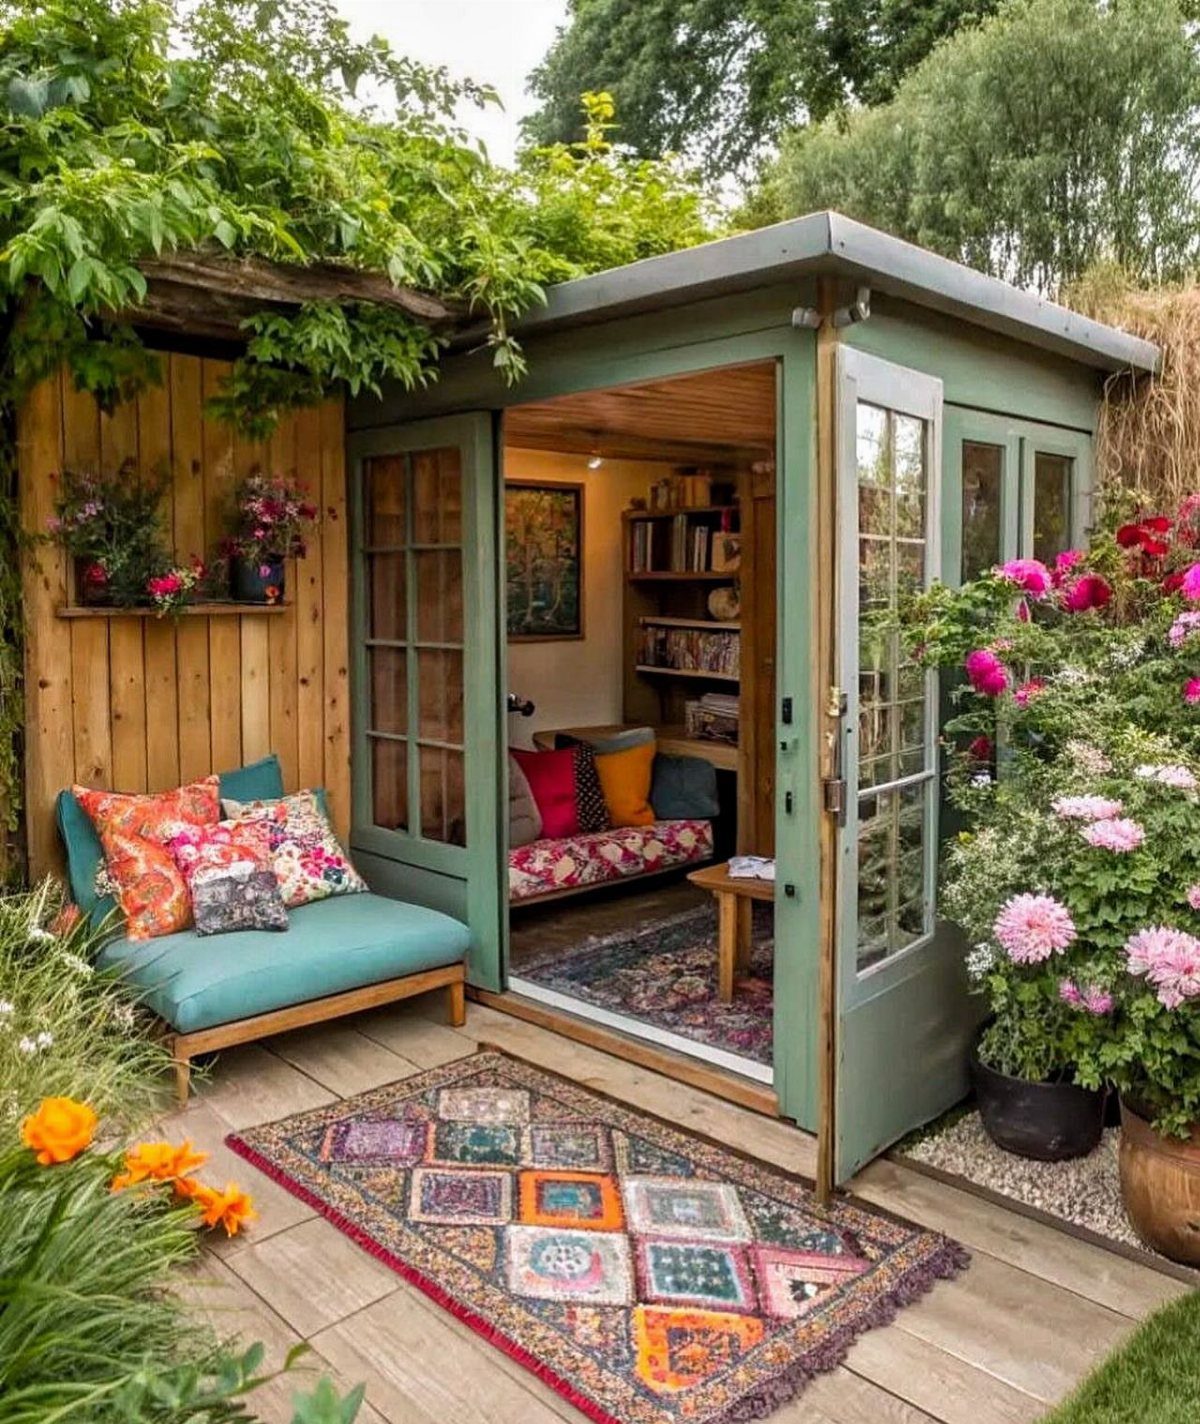
Sage green reads as neutral in a garden without going bland. French doors onto a deck turn the whole structure into a studio you actually want to enter.
For a reading or work space, insulation and wiring matter more than they do for pure storage. The color choice helps too: sage recedes against foliage better than white, which can glare.
If you are building this as a studio rather than a shed, check whether local codes require permits for habitable space; the threshold varies by municipality and can change your foundation requirements.
7. White Shed with Black Double Doors
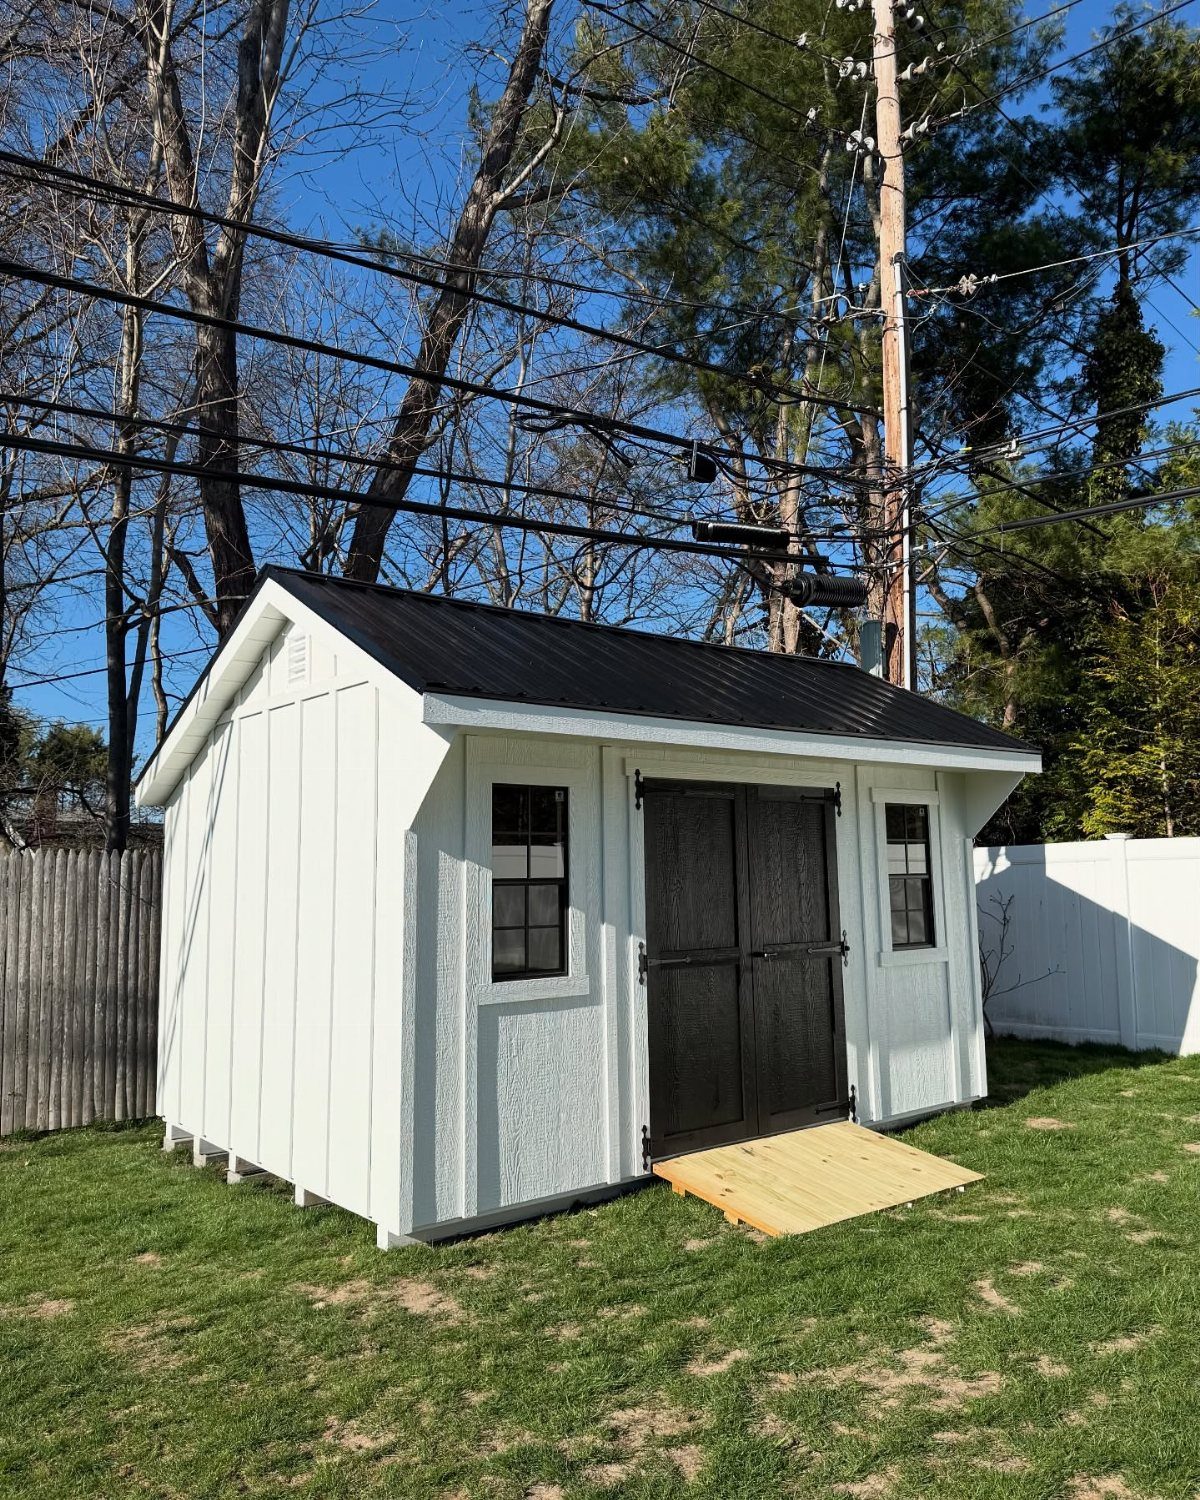
High-contrast doors turn an ordinary white shed into something deliberate. The black reads as trim and focal point at once, which saves you from adding extra decoration.
Board-and-batten siding already has vertical rhythm; the double doors extend that rather than interrupting it.
Match the door hardware to the roof finish so the black elements relate to each other. A wooden ramp, visible in the build, keeps the entry functional without breaking the palette.
This combination works on flat lots where the whole facade shows at once. On sloped ground the contrast can feel bottom-heavy unless you repeat the dark higher up with window frames or a vent.
8. Modern Black and Wood Shed
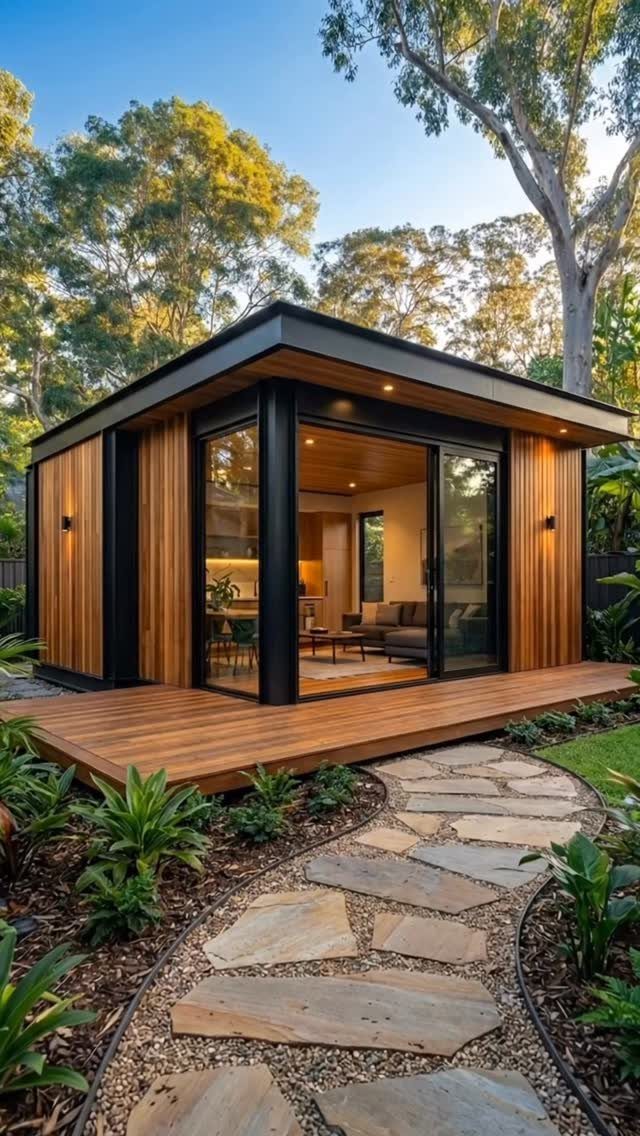
Vertical wood slats with black framing split the difference between farmhouse warmth and clean-lined modern. The natural wood weathers to silver-gray in most climates; oil it yearly if you prefer the original tone.
Glass sliding doors need level tracks and overhang protection. Water pooling on the rail in a driving rain will freeze the rollers or grow mildew you smell every time you enter.
A roof extension past the wall line is worth the lumber just for how it throws rain clear of the door.
The attached deck extends usable space without expanding the foundation footprint. Check whether your municipality counts deck area toward setback limits; some do, some measure only the enclosed structure.
9. Blue Farmhouse Shed with Cupola
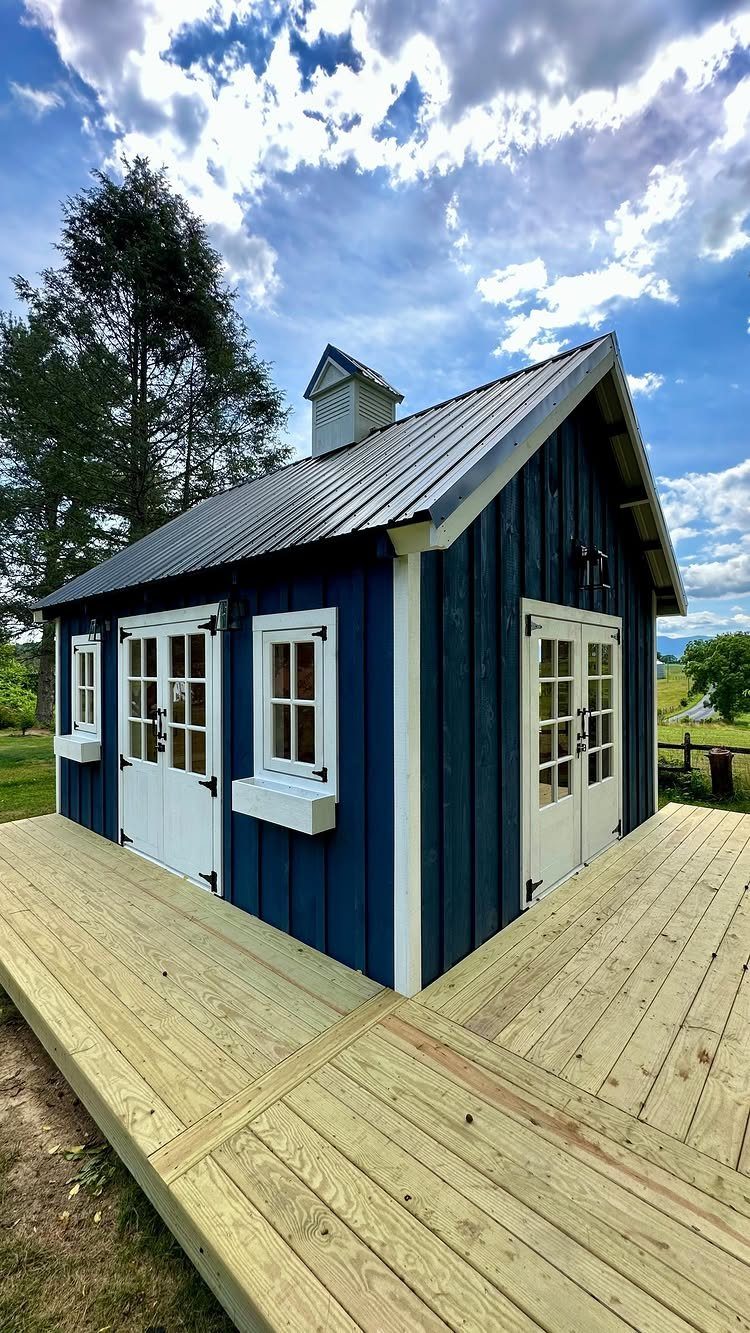
A cupola reads as farmhouse shorthand, but it needs scale discipline to avoid looking tacked on.
Build the cupola to shed water and vent air, not to match a photo you saw once. Too small and it disappears; too large and the whole shed looks top-heavy.
Passive ventilation through the cupola works only if the vents actually open and the shed has intake vents below to complete airflow. Otherwise it is pure ornament, which is fine if that is what you are after.
White trim against blue siding gives the crisp definition that reads intentional from a distance.
The metal roof carries less visual weight than shingles, which helps balance the cupola’s vertical pull. Flower boxes at the windows repeat the trim color and soften the base without adding foundation complexity.
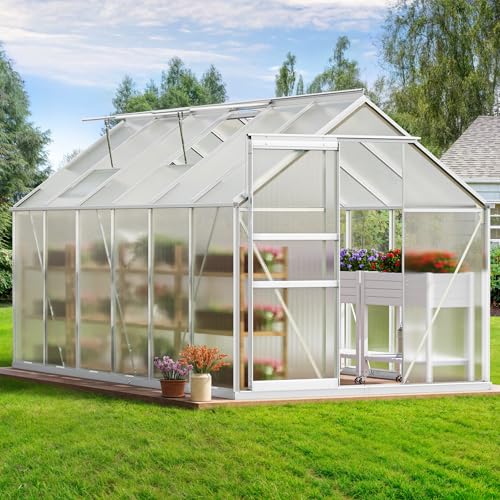
UPGRADED MATERIALS-12x6FT polycarbonate greenhouse is constructed using a aluminum alloy frame, along with reinforced rods on the sides and diagonal rod fixation for enhanced sturdiness and load-bearing capacity; Double-wall polycarbonate boards with 4mm UV protection effectively blocks 99% of UV radiation to protect your plants

END FRUSTRATING ASSEMBLY – BUILD 40% FASTER: Tired of confusing instructions and endless parts? Our walk-in greenhouse is engineered for frustration-free assembly. With pre-labeled parts and innovative tool-free, snap-in polycarbonate panels, you can build your garden sanctuary up to 40% faster than competing models. Get to growing sooner, with zero headaches.

GROW YEAR-ROUND: Features twin-wall polycarbonate greenhouse panels that help retain warmth, diffuse light, and protect plants from rain, hail, and cold weather; outdoor green house ideal for vegetables, herbs, seedlings, and overwintering garden plants
Choosing Materials and Colors
Composite trim costs more up front than wood, but it does not absorb moisture at the corners where board-and-batten sheds take the worst hits.
I have replaced rotted corner boards on a white shed I built years back; the composite trim on a later shed still looks the same.
Match the siding color to your main house from a distance, not up close. A shed reads as a separate object, and colors that harmonize on adjacent walls can clash when there is lawn between them.
Black window frames and dark roofs work almost anywhere because they repeat the shadow lines already present on most houses.
If your house has warm white siding, a cool stark white on the shed will read as wrong even if you cannot name why.

Arrow Metal Wind Vane: We designed this weathervane with arrow, a creative arrow pattern,these are wonderful garden and courtyard decorations

Quail Weather Vane: This quail weather vane garden decor,creating a natural ambiance—perfect for outdoor decor!

Deer Metal Wind Vane: We designed this weathervane with deer theme, antlers, with 2 deers in the fores. This wind vane can not only be used to guide direction, but also as a decoration.
Customization Options
Most shed builders offer a base package and a menu of swaps. The roofline is the hardest to change later; siding and doors are easier but still not cheap once the structure is up.
I would decide on the porch depth and door swing before signing anything, because these affect floor layout in ways paint never will. Some manufacturers let you mix siding types, say board-and-batten walls with shingle gables.
This adds labor cost but breaks up a long wall without extra trim. Window placement is usually flexible at order time for little or no charge.
Functional Design Considerations
A shed that looks right in a catalog can look wrong in your yard if the roofline fights the grade.
On flat ground, a low-slope roof reads as modern and keeps the silhouette quiet. On a slope, the same roof can look squashed unless you raise the uphill side or step the foundation.
The porch entries in the list work only if you have level approach space; a 4-foot porch on sloping ground becomes a tripping hazard without a retaining wall or steps.
Cupolas need height to work proportionally, which means a taller roof than some kits provide. Check this before you fall in love with a footprint.
Maintenance Tips
I wash my black-trimmed shed twice a year where the white one beside it needs one pass with a hose. Matte finishes hide dirt slightly better than gloss, but the difference is small.
Metal roofs shed debris better than shingles but dent from walnut branches and ladder feet. Composite decking on porches does not rot, but it gets slick with algae in shade; I sweep mine weekly and pressure-wash yearly.
High-quality paint on trim outlasts cheap paint by enough to cover the price difference on the second recoat alone.