A tiny shed house might stay a gear room add-on or become a fully converted dwelling with proper electrical service and ceiling insulation; the list below walks both paths.
What decides which path is yours is whether you already own the shed and have a permit office that will talk to you, or whether you are starting from bare ground and a zoning book.
[link-whisper-related-posts]1. Shed to Tiny House Conversion
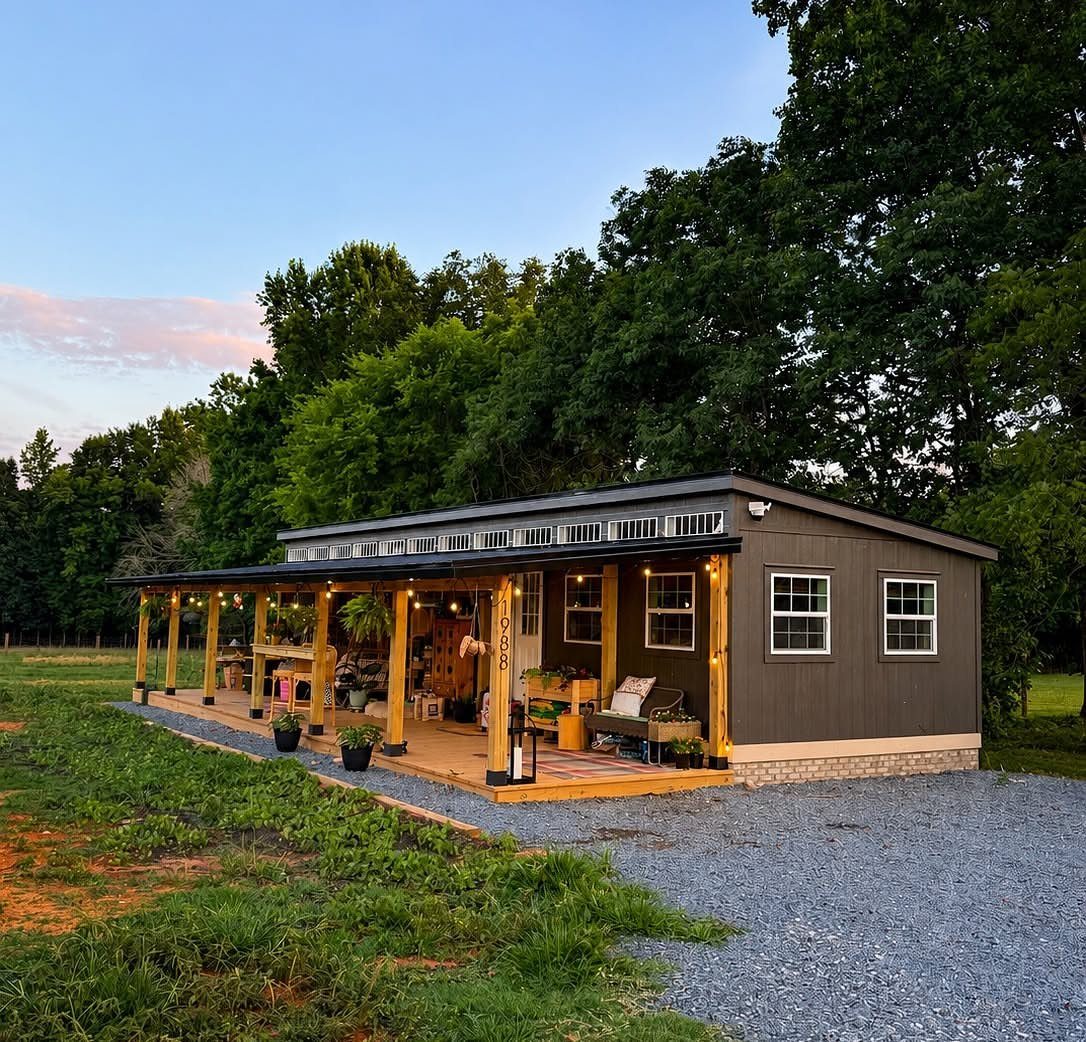
A shed conversion only works if you treat it like building a house, because that is what you are doing. The shell saves time, but insulation, plumbing, and a real layout decide whether you can live in it through February.
Extra upper light from clerestory windows stops a narrow space from feeling like a corridor.
Most shed floors are built to hold lawn equipment; you need to check the joist spacing and probably add a subfloor before you lay anything finished.
The porch with string lights is an add-on, not part of the original kit, and that is where your budget either stretches or shrinks: a gravel bed and pressure-treated steps run light if you do the digging yourself, but a deck with a roof changes your permit and tax picture in most counties.
Plumbing means either tying to the house line, which needs a trench, or a tank and compost setup that needs space underneath.
Electricity is simpler; a 100-amp subpanel from your main house covers lights, a mini-split, and a cooktop if you are careful about what runs at once.
One thing I misjudged on my workshop build was how much the insulation would cost.
R-13 in the walls and R-30 above the ceiling ate almost a quarter of the material budget. Budget for it first.
This suits someone with a shed already on their property and a relationship with the local permit office. If you are buying new, compare the price of a finished shell against a used shipping container; sometimes the container wins.
2. Shed Interior Design
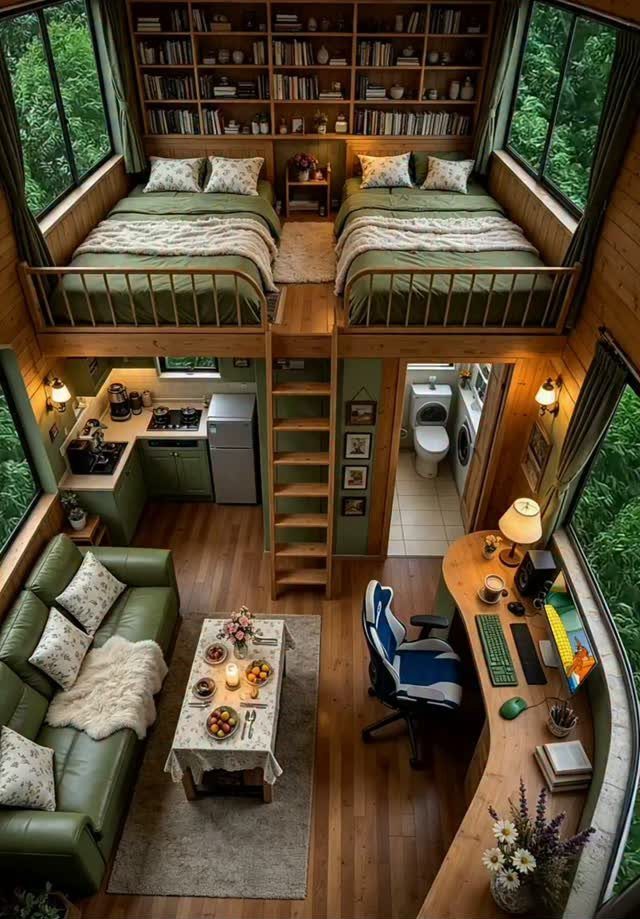
The lofted bedroom overhead in this interior is the space move that makes a shed floor plan work.
The ceiling height you start with in a standard model decides whether a second level is a crawl space or a real room.
The curved desk and kitchenette below share one continuous wall, which keeps the traffic path open and puts the window light on both work and cooking.
Full bookshelves at the gable end use the triangular space that would otherwise go to waste. I would build those shelves on site, not buy units; the angles are never standard.
The maker of the overhead-view example lists accommodation and meals at a monthly rate, which tells you this is sized as a rental, not a full-time home.
For your own build, treat that as a clue about the minimum: a sleeping loft this size works if you use it only for sleeping, and keep the social life downstairs.
Add a real mattress, not a futon, since you will bump your head on the ceiling less than you think but your back complains immediately.
LED strip lighting along the loft edge, rather than a ceiling fixture, keeps headroom and lets you read without lighting the whole volume below.
A loft needs enough clear height at the peak, with the sleeping platform set low enough that you sit up without ducking.
The staircase is the hard part; alternating tread or ladder styles eat less floor than a full stair and are legal in most residential codes for access to a modest loft.

EXTREMELY EFFECTIVE - Reflects 95% of radiant energy, perfect RADIANT BARRIER. R17 insulation. VAPOR BARRIER - prevents condensation, unaffected by humidity and moisture....
3. Storage for Outdoor Gear and Supplies
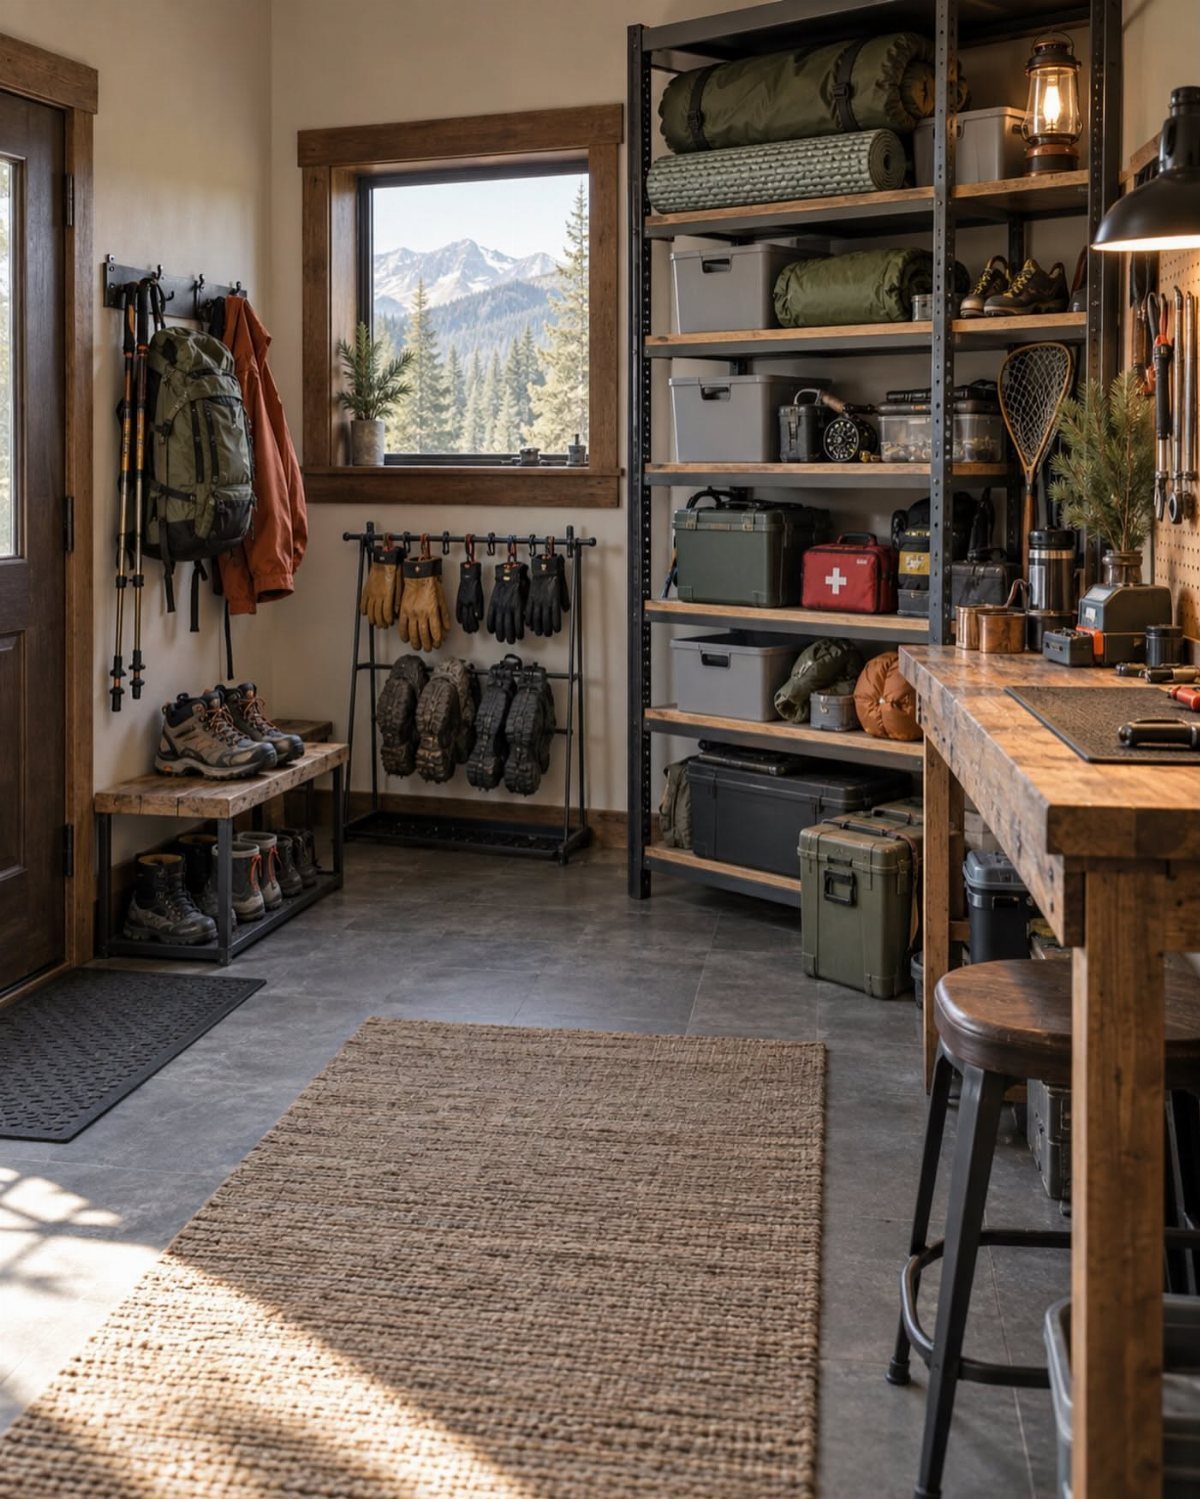
A dedicated gear room between the outdoors and the living space stops mud, pollen, and the smell of wet canvas from reaching your couch.
A mudroom shed keeps boots drying on a rack, packs hanging from wall hooks at height, and a window keeps the task from feeling like a chore in a closet.
The metal shelves against the far wall hold bins by season; I would label the front edge, not the side, since you approach these straight on.
The boot rack sits low enough that a wet sole drips into a tray; without the tray, you get a sill rot problem fast.
The window matters more than it looks. Daylight means you do not flip a switch every time you fetch a headlamp, and the mountain view turns transition time into a minute you actually want to take.
What this trades away is interior wall depth. A gear shed needs real studs, 2×4 at minimum, to carry the hook load of a loaded pack; the thin metal of a utility shed will dimple and tear.
Either build it framed like a small garage or line the walls with plywood first.
Cost lands between a basic storage unit and a finished workshop: count on mid-range hundreds for a modest structure with shelves, hooks, and a salvaged window.
That keeps the living space you paid more for empty enough to feel like a home instead of a gear locker with a kitchen attached.

Superior Urine Separation: Wide 10.5" × 8" liquids funnel with 4-inch depth diverts urine completely, keeping solids dry and eliminating odors even in warm or humid...
4. Modern Wooden Forest Retreat
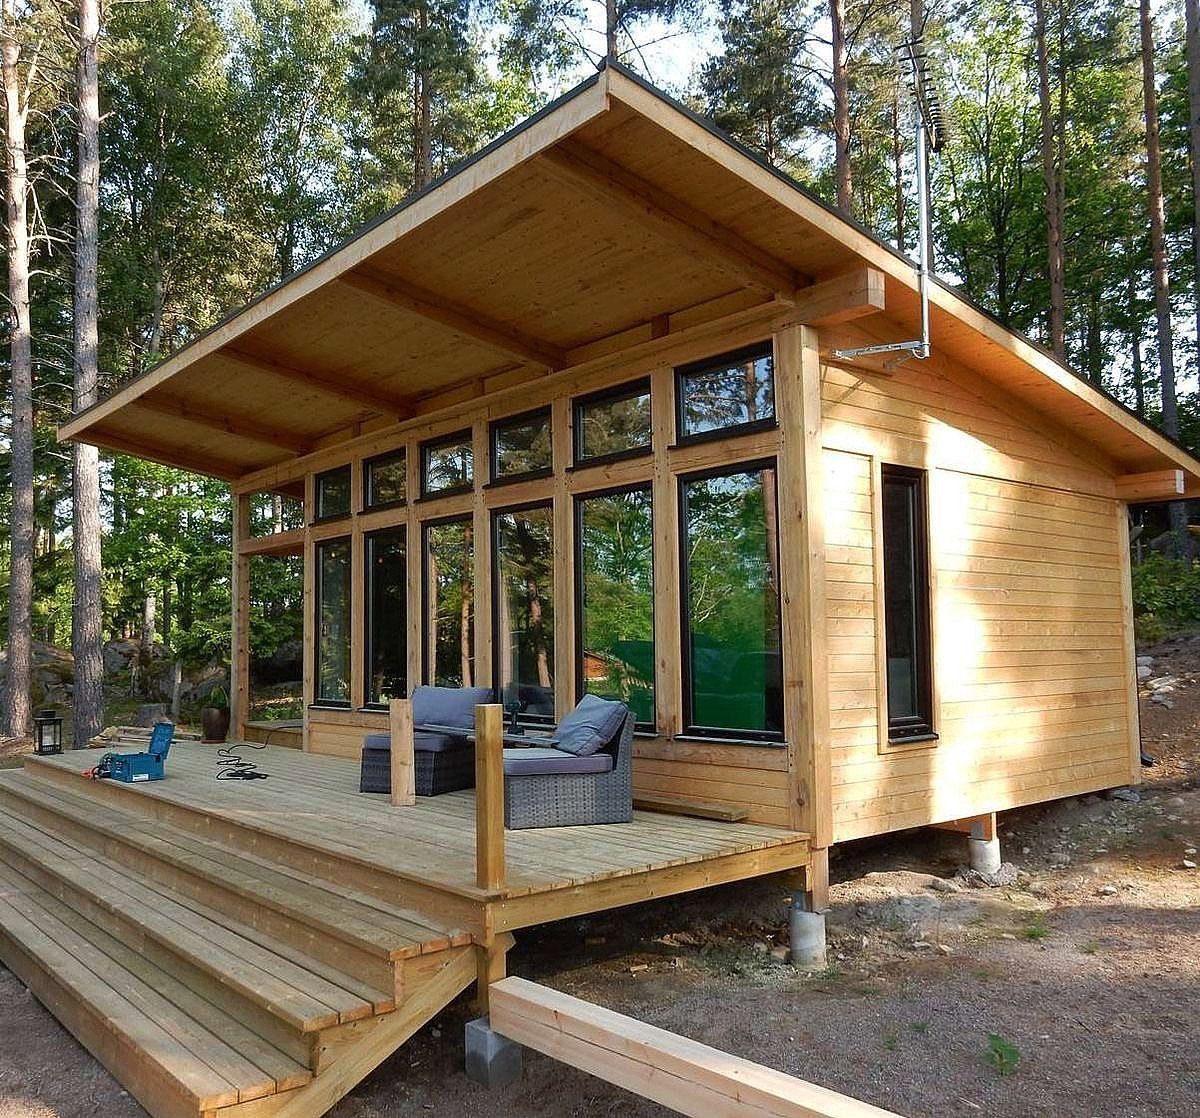
Natural wood siding and a simple shed roof read as modern because the lines are clean and the trim is minimal; no fussy corner boards, no ornate window surrounds, just shadow where the materials meet.
An overhanging roof does the real work, shading the glass in summer and keeping runoff away from the foundation.
The natural wood deck and matching porch pillars soften the box without making it quaint. I would stain that deck with the same product as the siding, only diluted, so the two relate without matching exactly.
The large grid windows are the expensive piece; standard sash costs half but looks like a suburban renovation. The grid pattern here matches the interior layout, one pane per loft bay, which is a detail to plan before you order.
A two-level retreat with a bright loft keeps the footprint small, under 400 square feet by most codes, while the ceiling carries the personality.
A simple footprint means less foundation, less roof, less wall. A 12×16 rectangle with a shed dormer for headroom builds faster and weathers better than anything with bays or bump-outs.
This suits someone who wants the cabin to look designed, not accumulated.
White would hide the same films for weeks. Either commit to washing it twice a year or live with the season showing.
5. Pastel Cottage Style Shed House
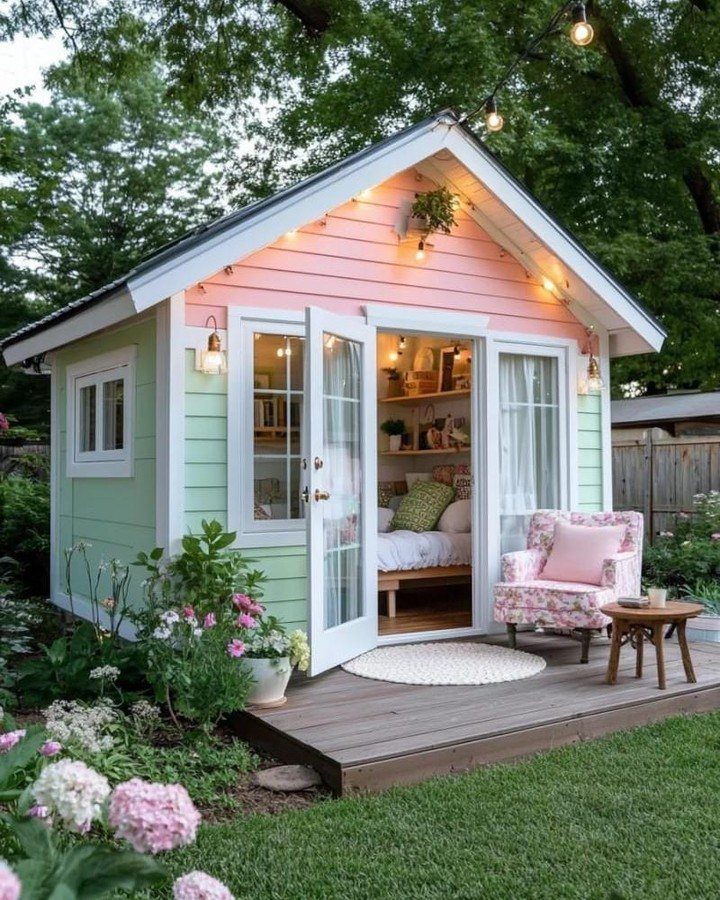
Pastel green siding with pink trim is a choice about what a shed house rejects: the brown stain and exposed fasteners that signal utility.
Open French doors turn the deck into an extension of the room, and string light strands overhead let you stay outside past the mosquito hour without a full fixture install.
White-trimmed glass doors cost more than solid ones but earn it back in light and in the view from inside; the deck furniture visible through them becomes part of the interior decoration.
The garden around it is doing half the work here; without the flowers and the mowed edge, the same colors read as a playhouse.
Before trying this, check your association or lease terms. Some landlords accept a shed but ban exterior color beyond earth tones; others limit electrical hookup to a single outlet.
The pastel scheme also commits you to maintenance: these tints fade unevenly under sun, and touch-up shows if the original batch is gone.
Either buy extra paint in the first can or plan to repaint the whole wall, not just the spot.
Maximizing Small Spaces
Vertical space in a shed house is not extra; it is the plan.
A ladder up to a sleeping loft keeps the floor open for actual living instead of stacking boxes.
A Murphy bed on the main level does the same thing, though you need wall framing that can take the bracket weight. Either way, the floor you paid for becomes a workspace or a dining nook by day.
The notes talk about compact functional zones: bathroom, kitchen, office, each with its own corner.
That only works if each zone has light. A single window serves one purpose; two windows at different heights let you stand at a sink and sit at a desk without fighting for the same patch of sun.
I have seen the rustic wood and neutral textile style repeated often, and the reason it keeps showing up is practical.
Wood swells and shrinks less inside a shell that breathes. Painted drywall in a thin shed cracks at the seams the first winter.
Storage outside the living volume matters as much as what you build in. A separate gear room or exterior shed keeps the seasonal clutter from eating the floor you just cleared.
Legal Considerations
A shed on your property is not automatically a house. The permit office decides what it can become.
Zoning limits come first. Some counties allow an accessory dwelling unit by right; others ban sleeping quarters in any structure under a set square footage.
The 400 square foot threshold in the modern retreat example is not random; it matches common code cutoffs that trigger full residential review.
A gravel bed and open steps avoid the permit questions that a roofed deck brings.
Once you add a roof, most jurisdictions count it as living space or at least as taxable improvement. Same for plumbing: a compost toilet and tank system needs no trench but may still need a septic permit.
The pastel cottage notes mention checking association or lease terms.
That applies more broadly than renters; even owners in a platted subdivision face architectural covenants that ban non-earth-tone siding. Electrical hookup limits matter too.
A single outlet is a weekend. A subpanel is a permit, an inspection, and probably a licensed electrician.
I underbudgeted insulation once and lost a quarter of the materials plan. Insurance and taxes are the same kind of surprise.
A converted shed listed as a workshop costs less to cover than one listed as a dwelling. The premium difference between the two can pay for the insulation you shorted.
DIY Skills Needed
A shed kit goes together with a drill. A shed house needs more, and the gap is where projects stall.
Checking joist spacing and adding a subfloor is carpentry, not assembly. You need to read a span table, cut to length, and account for the subfloor thickness before you order a door.
Compost systems are simpler mechanically but need venting and clearance from the structure that most zoning repeats in their rules.
A 100-amp service is not a simple panel swap; it means adding a subpanel with proper grounding, and the ‘watch what you run at once’ warning is really about load calculation.
The alternating tread stair saves floor but takes joinery. LED strip lighting is easy; planning the circuit so you are not crawling into the loft to flip a breaker is not.
Window ordering needs the grid layout settled before the panes are cut.
Installing the interior paneling and the exterior siding are two very different tasks, but both reward someone who has built cabinets or trimmed a window before, and punish the person learning on the only wall they have.
Frequently Asked Questions
Is it cheaper to build a tiny house or convert a shed?
Converting a shed is usually cheaper because the shell is already built, but the gap narrows fast once you add insulation, subflooring, and proper electrical.
A 28-foot converted shed tiny home lists at $36,500 finished, which is less than most ground-up tiny house builds of the same size.
The real savings come from labor you do yourself; if you are paying for every trade, a used shipping container sometimes wins on price.
Is it illegal to turn a shed into a tiny home?
It depends on your county’s zoning and your property’s covenants, not on the shed itself.
Zoning for accessory dwelling units shifts county by county: some allow them outright, others cap square footage for sleeping quarters, and platted subdivisions layer on rules about siding color and how power ties in.
Before picking out windows, I would stop at the permit office; they draw the line on what that structure is allowed to be.