These 12 BBQ design ideas run from a simple prep table you can bolt together in an afternoon to full outdoor kitchens with built-in grills, pizza ovens, and the gas lines and permits that come with them.
The one that fits your yard depends on whether you are building onto an existing patio, adding a pergola or covered area for weather, or starting from dirt and grass with split-level decking or a garden setup.
A 36-inch grill with a side burner and storage below keeps the build to a weekend if you skip the sink and use modular cabinets you tile yourself.
[link-whisper-related-posts]1. Outdoor Kitchen with Built-In Grill
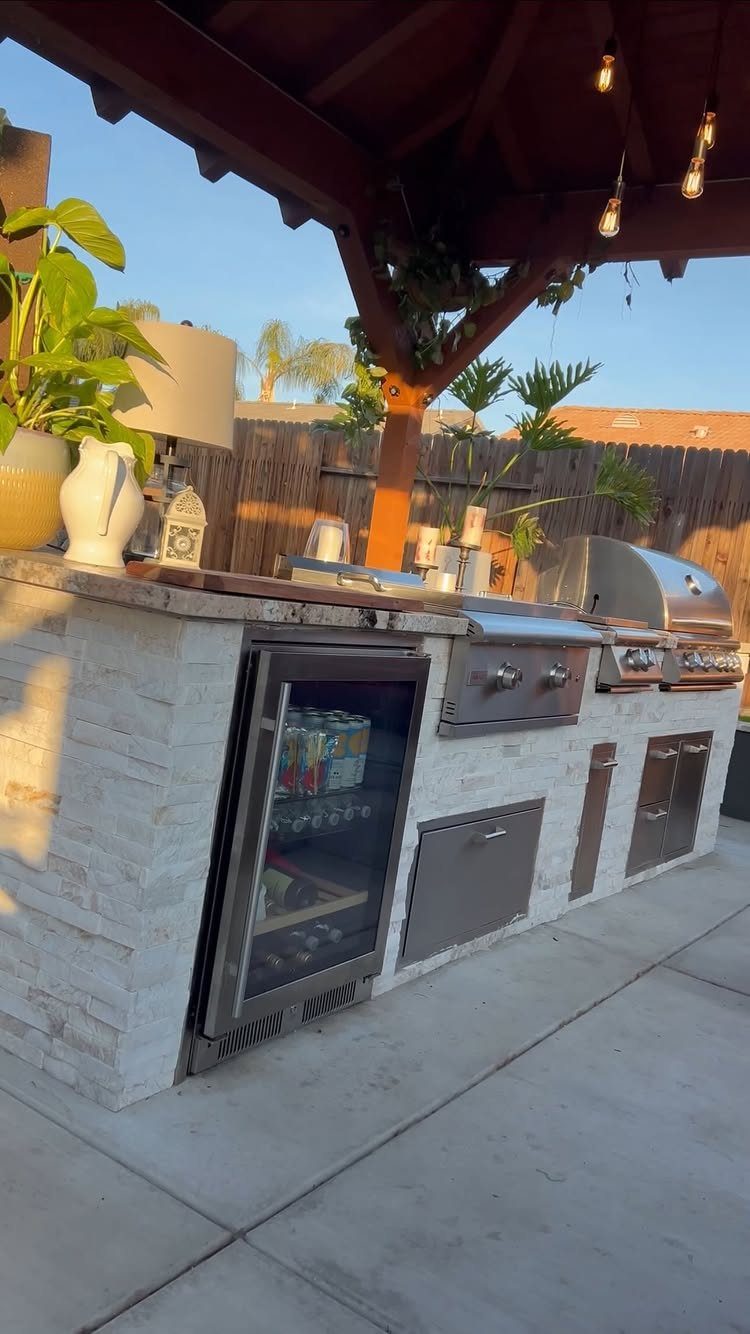
A built-in grill turns the patio into a second kitchen you actually want to cook in.
The fridge and side burner mean fewer trips inside during a cookout, and the stone counter gives you real prep space instead of balancing plates on the railing.
I like the linear island for smaller budgets: a 36-inch grill, a burner, storage below, done.
No sink means no plumbing, which keeps the project to a weekend if you use modular cabinets and tile the face yourself. Add the fridge only if you run power out there already.
The full outdoor kitchen with dishwasher and pendant lights is a different commitment.
That needs permits, gas lines, and a covered roof that extends from the house. Budget enough for a contractor to handle at least the utilities.

The entire built in gas grill is made of 304 stainless steel, with a main body thickness of over 2mm. The elaborately polished corners exude an air of high-end quality.


High Performance: Three 12,000 BTU stainless steel main burners and a 14,000 BTU sear burner deliver strong, reliable heat for different cooking needs
2. Covered BBQ Area
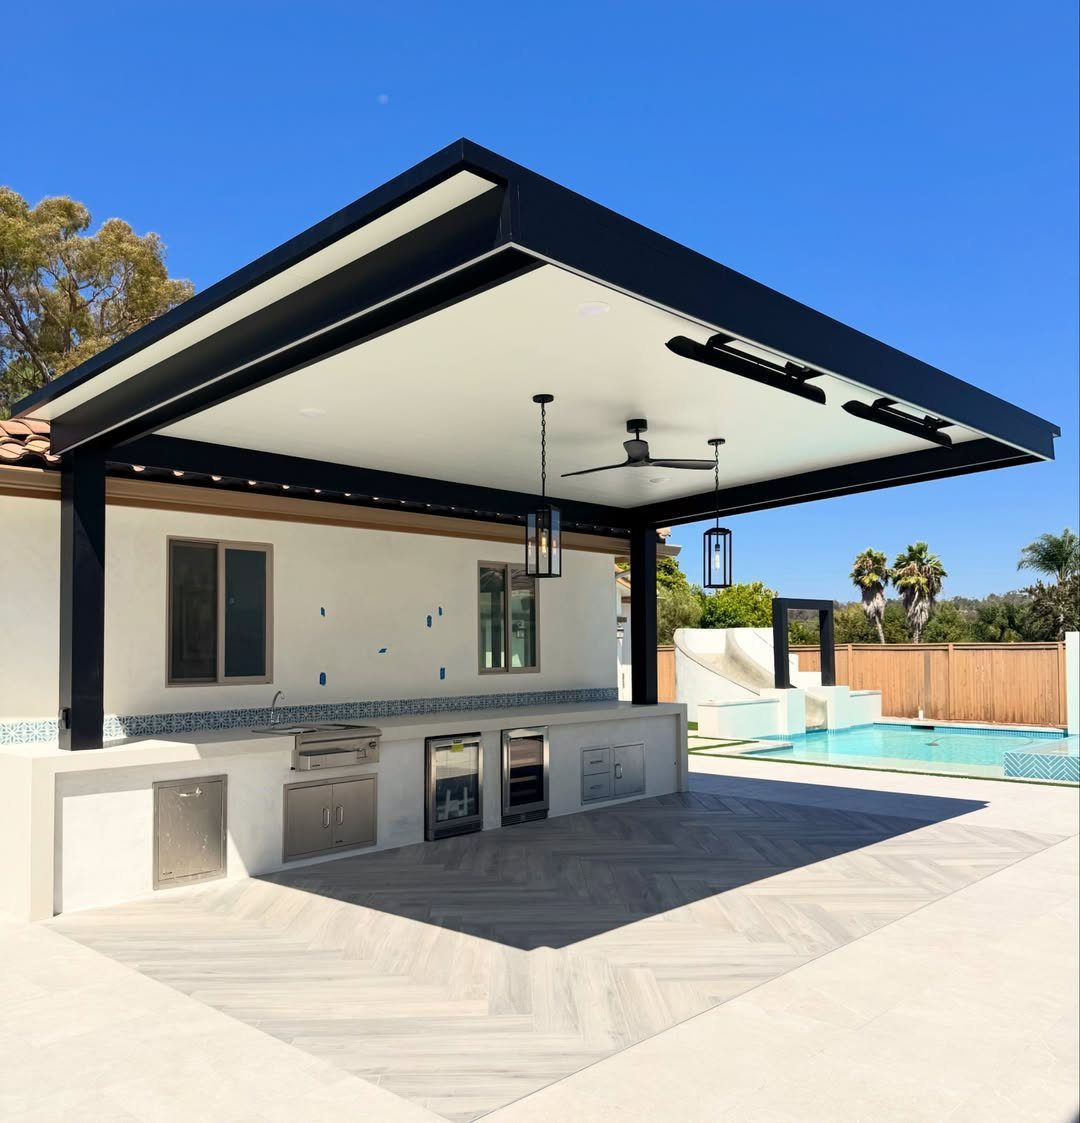
A roof over the grill buys you cooking days you would otherwise lose to sun or rain.
A built-in grill under cover keeps the cook dry without shutting out the breeze. A built-in gas unit for weeknight burgers, a charcoal box for ribs on Saturday: that dual setup needs mid-grade units plus the structure.
I would build the counter deep enough that heat from the back of the gas grill does not hit the support post.
For a simpler version, a freestanding grill under an aluminum patio cover from a home center gets you there. Check local code on setback from the house; the standard distance varies by county.

36-Inch Flat-Top Griddle: Large 36" Omnivore griddle plate delivers fast heating, even heat distribution, and improved fuel efficiency. Built-in wind guards help maintain heat for reliable outdoor cooking performance.

【36 Inch 4 Burner Griddle Cover Dimension】The BBQ covers measures 66.5"W x 22.5"D x 28"H,compatible for most brands grills,like Blackstone 36"griddle,also fit camp chef 600 griddle,royal gourmet 4-burner griddle and most 4 burner griddle with similar size.※Does not fit for Blackstone 36"pro series/36"rangetop/36"air-fryer/36"with cabinet/36"with hood/36"culinary griddle.※Please measure your griddle before purchasing.

Heavy-Duty Construction: Thick hot-rolled steel griddle top resists warping under high heat, while the heavy-duty steel cart provides stable support for reliable, long-lasting outdoor cooking.
3. Pizza Oven
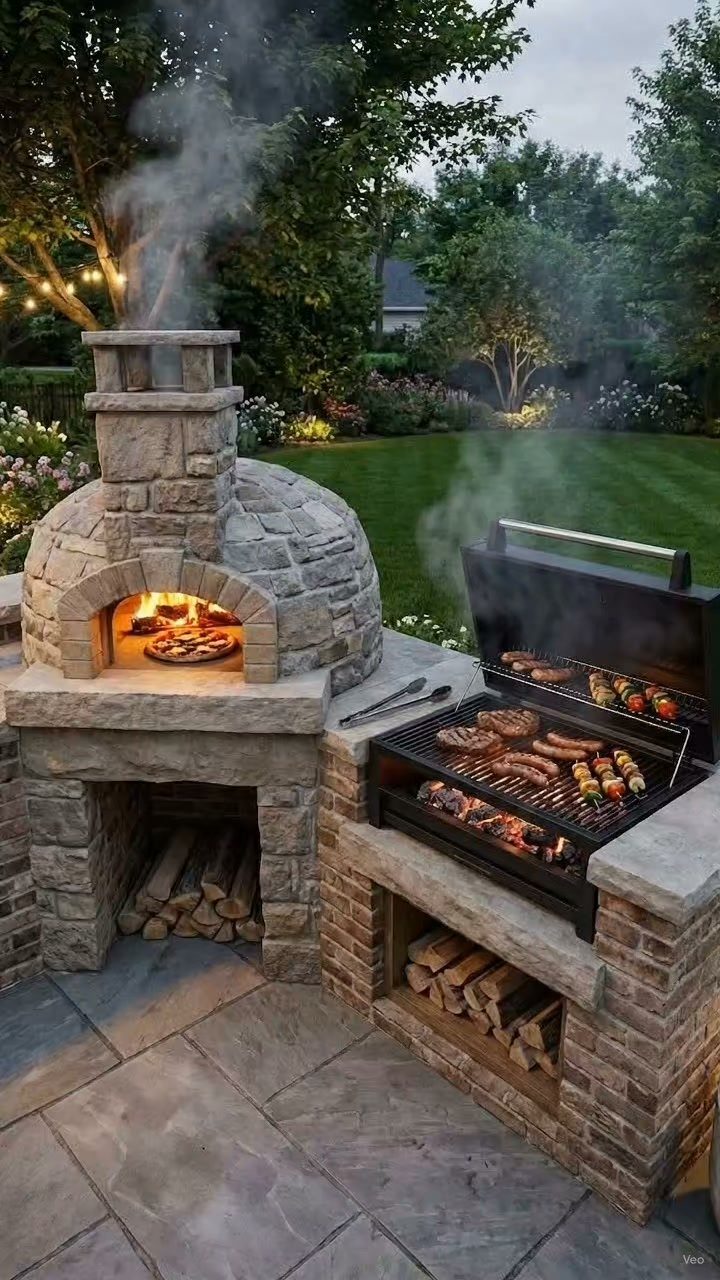
Wood-fired pizza in the backyard sounds like a splurge until you price delivery for a group twice a month.
Prefabricated stone-veneer domes cost enough that you need a reinforced base.
I would pour a concrete slab or build on an existing patio; a wood deck needs a heat shield and the manufacturer will specify the gap. Wood storage built into the base keeps fuel dry and close.
Countertop pizza ovens sit on the existing island.
They run hot but not wood-fire hot, so the crust is different: good, not Neapolitan. For most families that is the practical choice.
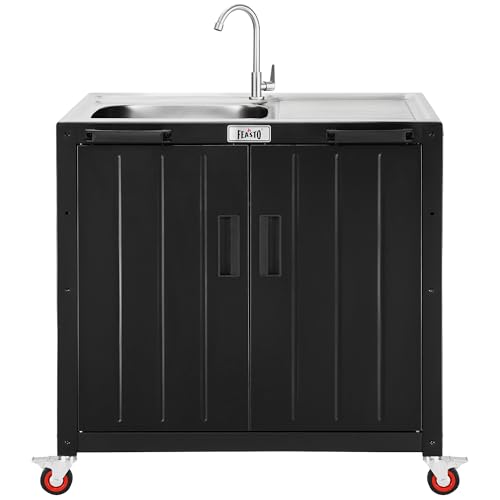
Grill-Side Prep Station: Never leave the grill while cooking. This all-in-one sink station combines a spacious countertop and a deep 6.3" sink right beside your grill—perfect for rinsing ingredients, washing hands, or cleaning tools on the spot. From prep to cleanup, everything stays efficient and uninterrupted. It's also designed for food washing, garden cleaning, or utility use—adapting easily to both outdoors and indoors

Extension of personal style: Outdoor kitchens offer an opportunity to extend personal style and design preferences to the outdoor living space, creating a central gathering point during social events and gatherings.

NOTE: Products will be packed into two parcels.and the arrival times of these packages may differ.
4. All-Stone Grilling Area
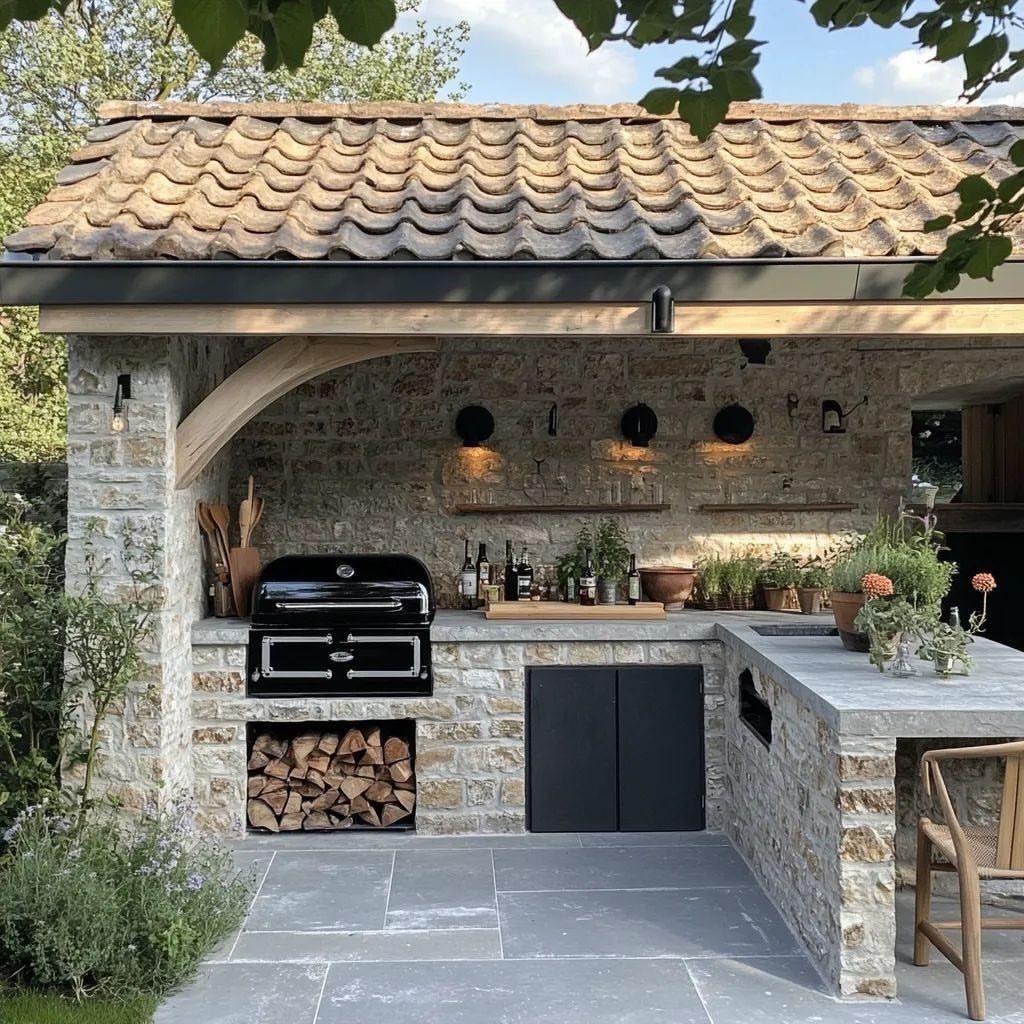
Stone walls and a tiled roof make the grill look like it grew there.
I would build this in 2 stages: the base and counter first, the roof after you know you use the space enough to justify it.
The stone-veneer panels that clip to cement board save the weight of full stone. A real stone slab counter is beautiful but stains; sealed concrete or porcelain tile meant for outdoors is what I would actually live with.
The medieval feel comes from the roof pitch and the timber lintel over the grill opening. Without those details it is just a stone box.

[Heavy-Duty Galvanized Steel Frame] The hardtop grill gazebo is built with industrial-grade galvanized steel, treated with anti-rust and fade-resistant coatings for triple the durability of standard iron frames. Angled roof support braces reinforce the structure to withstand 20 lbs/sq ft snow loads, ensuring year-round reliability.

【All Aluminum Top Frame & Superior Load Capacity】The aluminum roof and column structure have been subjected to comprehensive structural engineering tests to guarantee the stability. This pergola is firmly attached to both the wall and the ground, offering impressive wind resistance of up to 40 mph. It can easily support up to 6 inches of snow. With an outstanding load-bearing capacity of 55 lbs/㎡, it remains steadfast against harsh conditions such as heavy snowfalls and heavy rains

[Spacious 6x12 Grill Gazebo] Make every cookout a reason to gather. Measuring 6 x 12 ft, this hardtop grill gazebo offers generous overhead coverage for outdoor cooking and casual get-togethers. From patios and gardens to backyard decks, this grill gazebo 6x12 creates an inviting spot to fire up the grill and enjoy time together.
5. Fire Feature
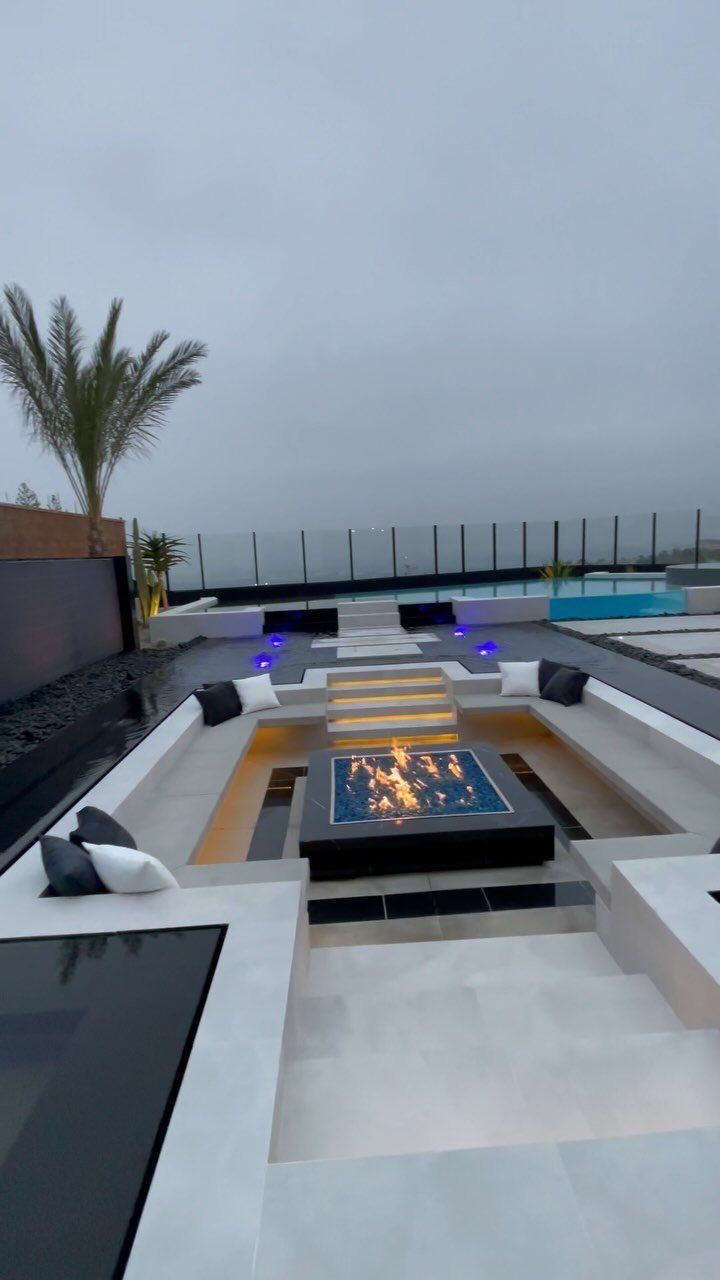
A fire feature shifts the patio from cooking space to evening hangout without anyone moving chairs.
I would put the fire area well away from the grill if space allows. Smoke drifts, and the person cooking does not want to be downwind of a wood fire.
Gas fire pits are cleaner and start instantly; wood gives you the option to cook over it with a grill grate. Some pits come with one, or you can lay a grate across the opening.
I would budget for storage or choose open mesh outdoor cushions that drain and dry overnight.

【Multi-functional Outdoor Pizza Oven】 Our outdoor oven is much more than a pizza oven, as well as roasting meat, steaks, fish, bread and vegetable dishes and so much more. With the 12" pizza stone, you’ll get that perfect crispy crust on the bottom and around the edges of the pizza.

【Premium & Safe Stainless Steel】Outdoor pizza oven is constructed with high-quality stainless steel. High temperature resistant coated stainless steel shell offers optimal heat retention. This sturdy and compact oven is safe for cooking all types of foods

6. Pergola BBQ
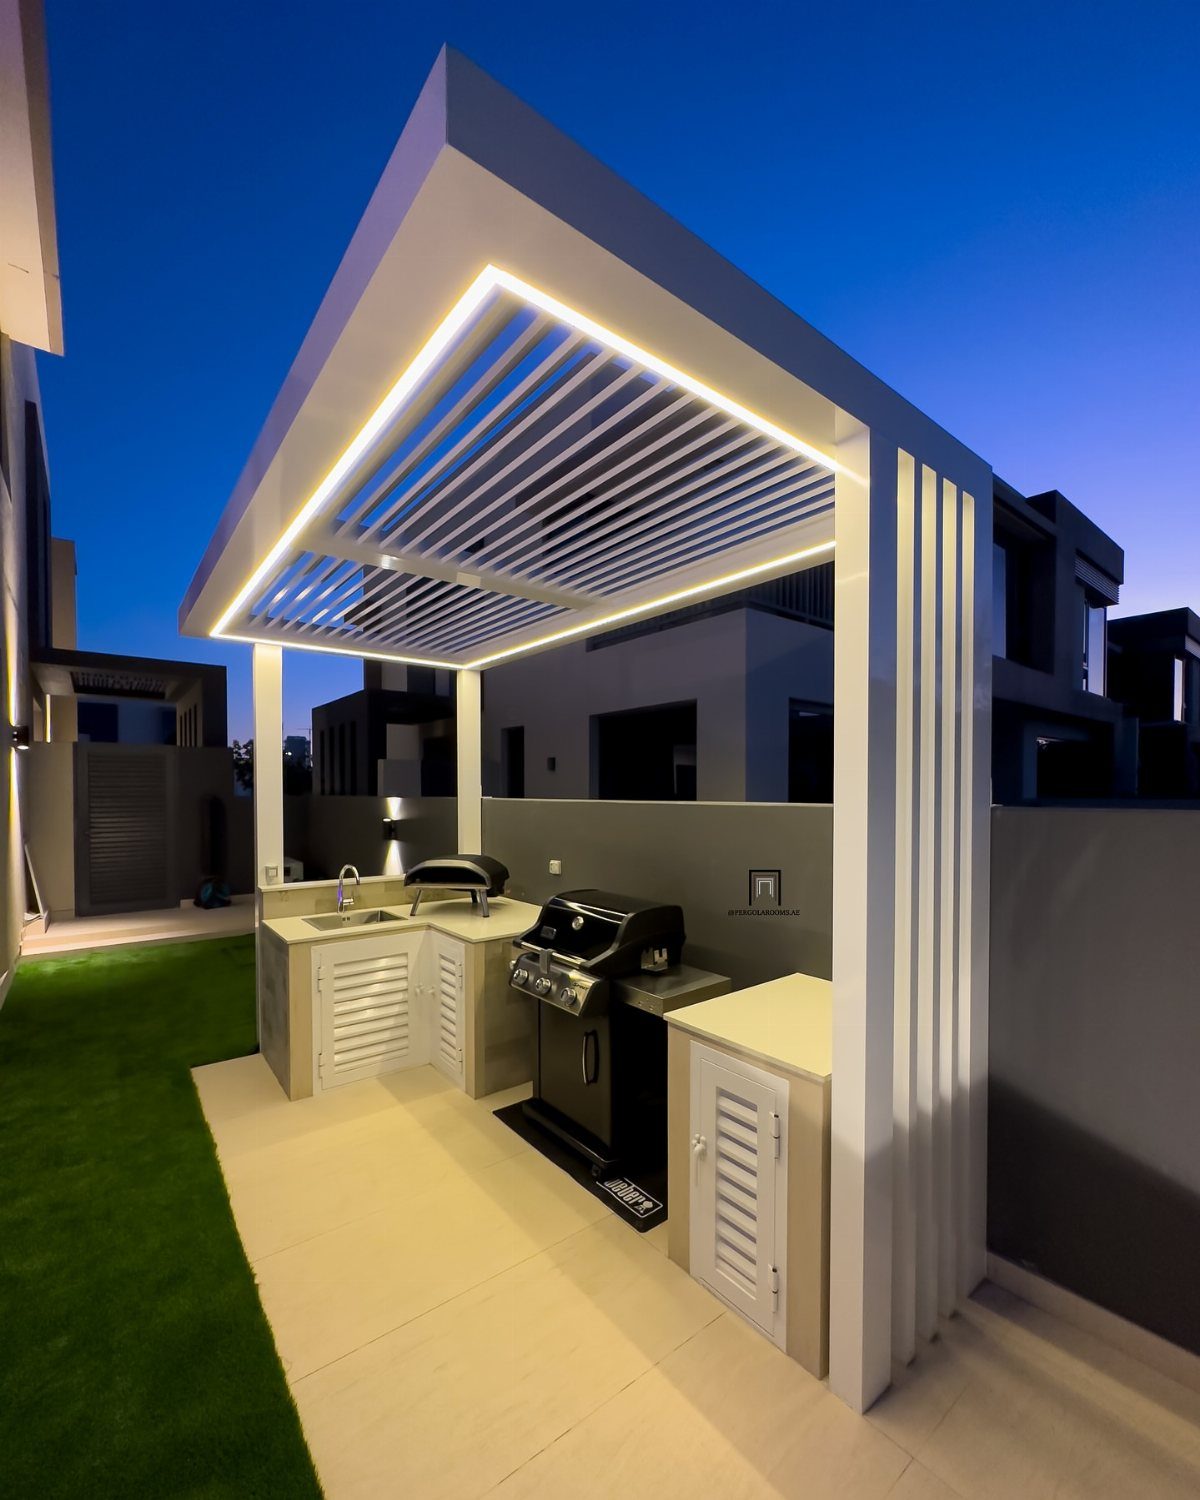
A pergola over the grill gives you structure without fully enclosing the space.
Retractable shade panels or a fixed roof panel over part of the slats turn the pergola from sun-filtering to rain-shedding.
I would cover the cooking zone and leave the dining half open; full cover over the whole thing makes it a gazebo, which needs more structure and often a permit.
For a small yard, a compact pergola kit from a home center covers just the grill and a prep counter.
Anchor the posts to concrete piers, not the deck surface; wind load on a pergola is real, and a tipped structure with a hot grill under it is the scenario to design against.

CUSTOM FIT FOR BUILT-IN ISLAND GRILLS: Expertly tailored to fit most 27-33 inch built-in gas grills, measures 33"W x 26"D x 24"H. This premium VEYEGIS cover provides fit for top outdoor kitchen brands, including Blaze, Lion, Summerset, Summer Sizzler, Blaze, Weber, Jenn-Air, Bull, Napoleon, and More 25"-32" wide lsland top grill. Please measure your grill dimensions before purchasing.

[Dual Fuel Ready] This 4-burner built in grill head operates on liquid propane (LPG) and features a natural gas convertible design. Easily adapt your fuel supply to match your outdoor kitchen setup using a conversion kit (sold separately)

The built in natural gas grill has 4 stainless steel tube burners to produce even heat; With a total cooking power of 56,000 BTU, the efficient bbq grill help reduce your cooking time and provides steakhouse quality searing.
7. Built-in Lights
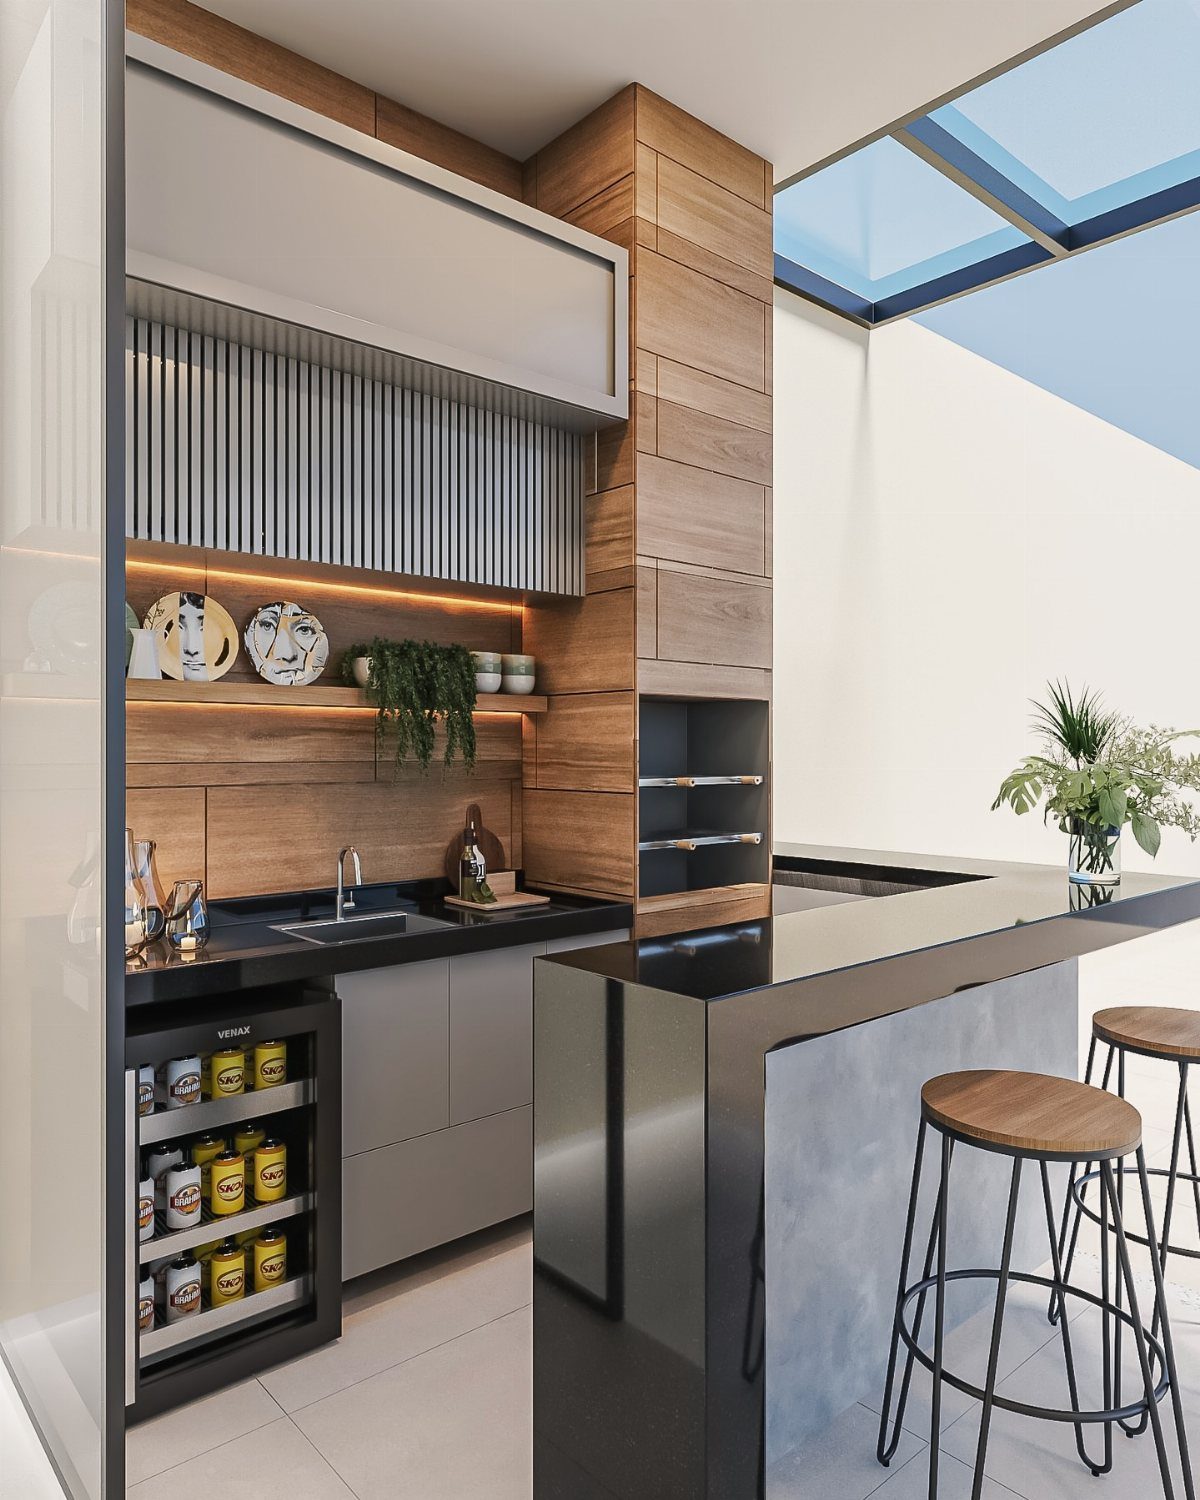
String lights overhead or LED strips under the counter keep a cookout running past sunset without holding a flashlight in your off hand.
I would wire task lighting into the hood or upper cabinet soffit for the grill surface, and run a low-voltage strip under the counter lip for the prep zone.
Warm-toned LEDs in the 2700K to 3000K range read amber, not blue, and feel easier on the eyes after dark.
Solar string lights fail when you need them most, after enough cloudy days drain the battery. Low-voltage landscape cable back to a transformer is the reliable choice.
A dimmer lets you drop to ambient level once the food is off the grill.

【36 Inch 4 Burner Griddle Cover Dimension】The griddle cover for blackstone compared to Blackstone 5482,fits Blackstone 36" griddle with hood/36" griddle with hard cover/36" flat top griddle and most 4 burner griddle with similar size.※Does not fit for Blackstone 36" pro series/36" griddle with air fryer & cabinets/36" griddle with air fryer and hood.※Please measure your griddle before purchasing.
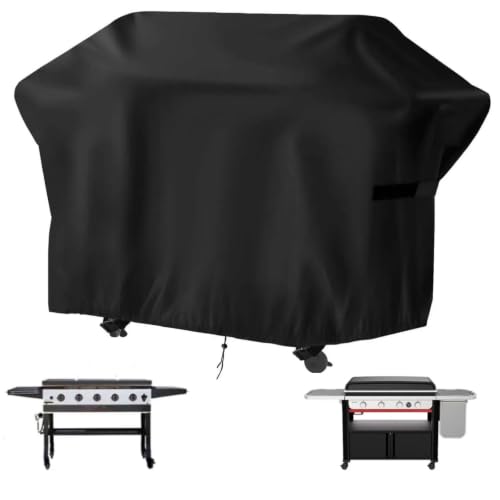
Versatile Compatibility: With the dimension of 76"x 26"x36", our bbq griddle cover perfectly fit 4-6 burner grills up to 75 inches. Such as for Weber Slate 36" for Blackstone Bronco 5-Burner 44" Omnivore Propane Grill 2426, etc.

Dimensions: This 36" griddle cover is guaranteed to fit griddle size up to 67" Length x 27" Width x 32" Height. Fits most brands griddle with 4 burners like Blackstone, Weber. Please measure and check your grill's dimensions for proper fit before purchasing
8. Extended Countertops
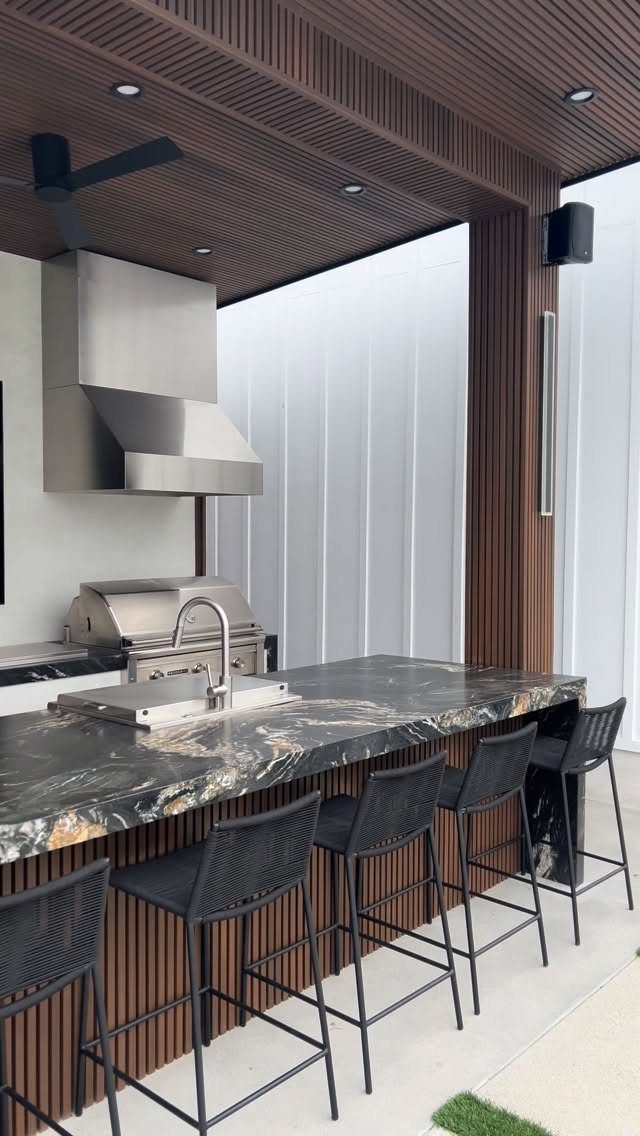
A waterfall edge on the island turns the counter into seating without buying a separate table.
The 3-inch reveal on the black marble waterfall edge means your knees fit.
I would budget for a stone that handles outdoor freeze-thaw, or use porcelain slab with the same look and less maintenance. Barstool height and counter height have to match; check both measurements before ordering.
The back side of the island ends up given over to legs and knees, so you lose that space for storage or seating.
If you need storage on both faces, extend the counter on one end only and keep the back as cabinets.

Exceptional Multi-Functionality: This outdoor kitchen island functions as a grill cart, outdoor table with storage, outdoor bar, serving cart, food prep station, or pizza oven stand. Its sturdy construction makes it suitable for the patio, backyard, garage, or even indoor kitchen use

Modular Outdoor Kitchen Island: 5 modules can be freely combined according to your space and operational needs. EROMMY kitchen island easy to install, it fits perfectly in a variety of outdoor settings, adding a simple yet refined touch to your patio.

All-in-One Modular Outdoor Kitchen Set: Transform your backyard with this 5-piece modular outdoor kitchen set. These prefab outdoor kitchen kits include a sink, long prep table, and storage, creating a professional workspace for BBQ parties, poolside events, and patio dining
9. Poolside Barbecue Station
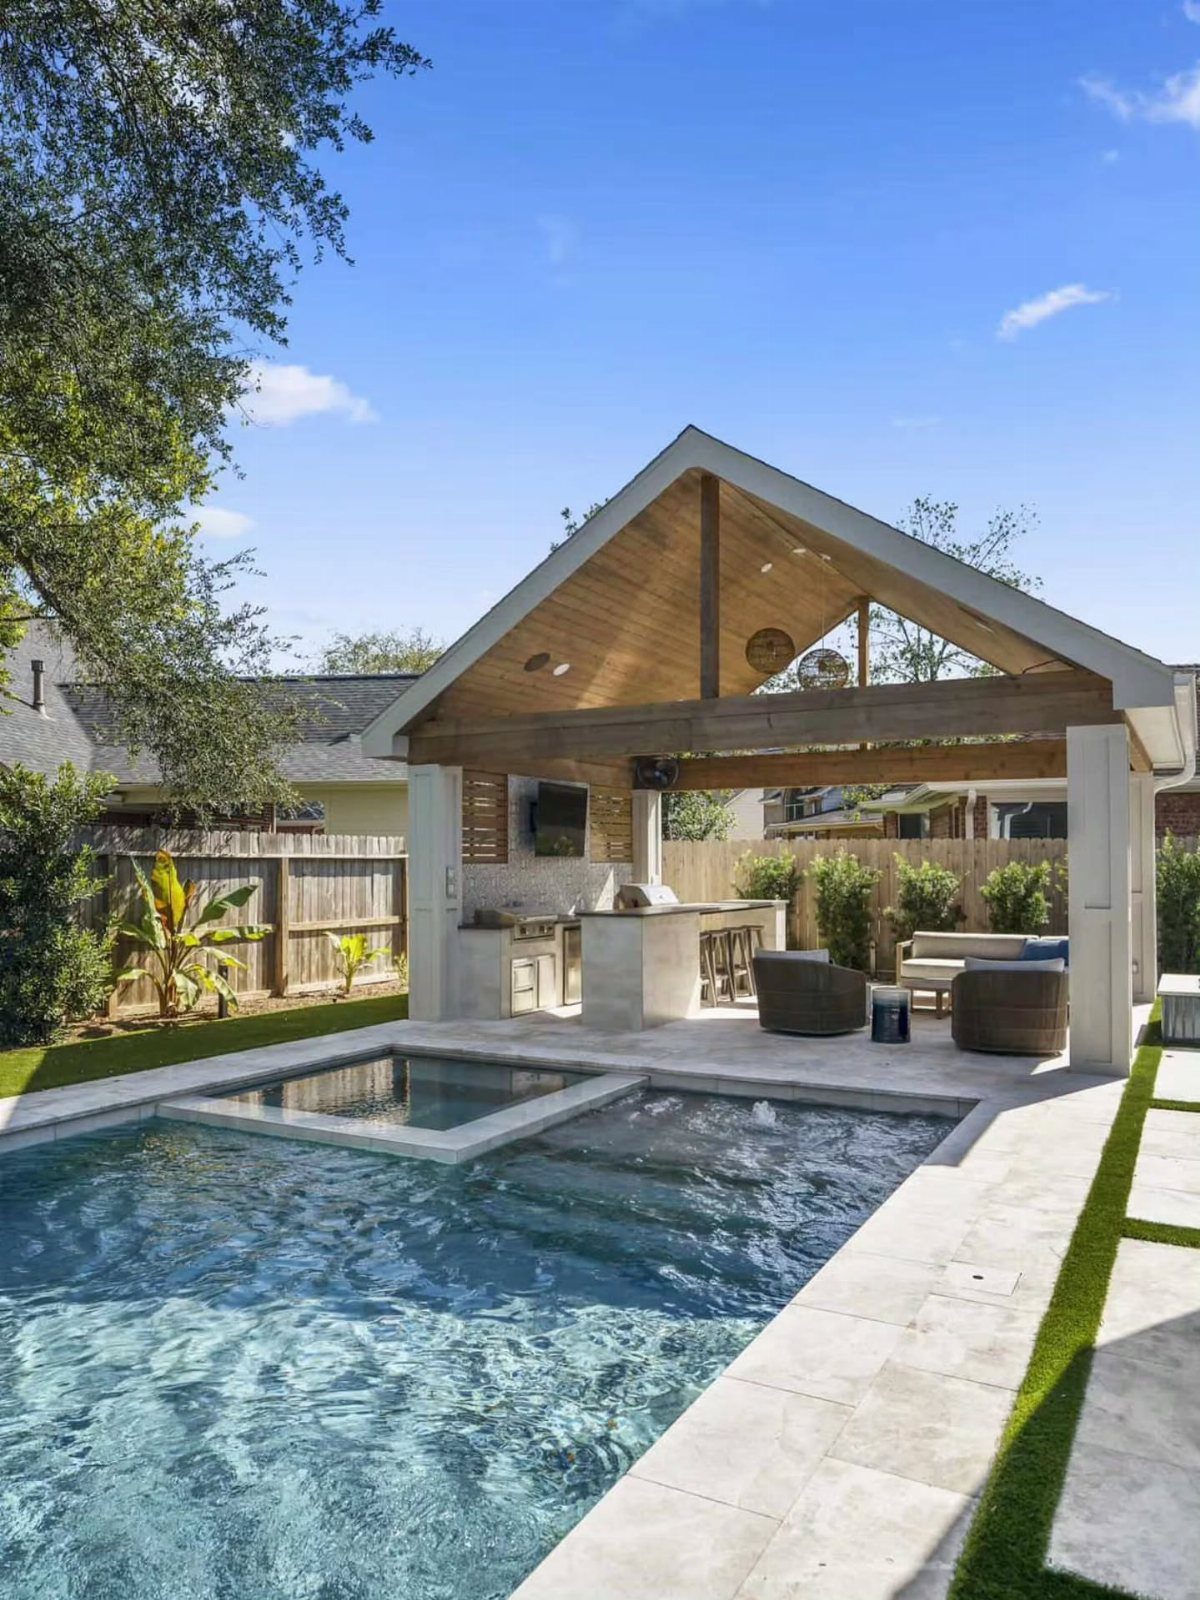
A grill station at the pool edge keeps wet feet on the deck and dry food on the counter.
I would set the grill back from the coping far enough that splashing does not hit the grates; give it more clearance than feels generous.
A covered pavilion keeps the cook in shade and the electronics dry. The bar seating faces the water so guests watch swimmers, not the person working the grill.
Check that your county allows open flame within the setback distance from the pool.
All barbecues should be placed at a safe distance (ideally 3m) from trees, wooden furniture, thatch roofs and the house.

Sturdy and Durable Steel Frame: With a sturdy powder coated steel frame, this grill gazebo ensures durability for long-term use. Besides, the reinforced beams enhance the stability, which is perfect for outdoor use. Importantly, two anchors are provided for each leg to make it steadier.

Spacious BBQ Gazebo-The total dimensions of the BBQ gazebo are 98.07 "L x 64.9 "W x 86.8 "H; compared to a regular gazebo, this BBQ gazebo has a more spacious shaded area and more room to enjoy BBQ time. Please notice do not sit on this workstation to avoid product damage and personal injury.

Sturdy and Durable Steel Frame: With a sturdy powder coated steel frame, this grill gazebo ensures durability for long-term use. Besides, the reinforced beams enhance the stability, which is perfect for outdoor use. Importantly, two anchors are provided for each leg to make it steadier.
10. Garden BBQ Designs
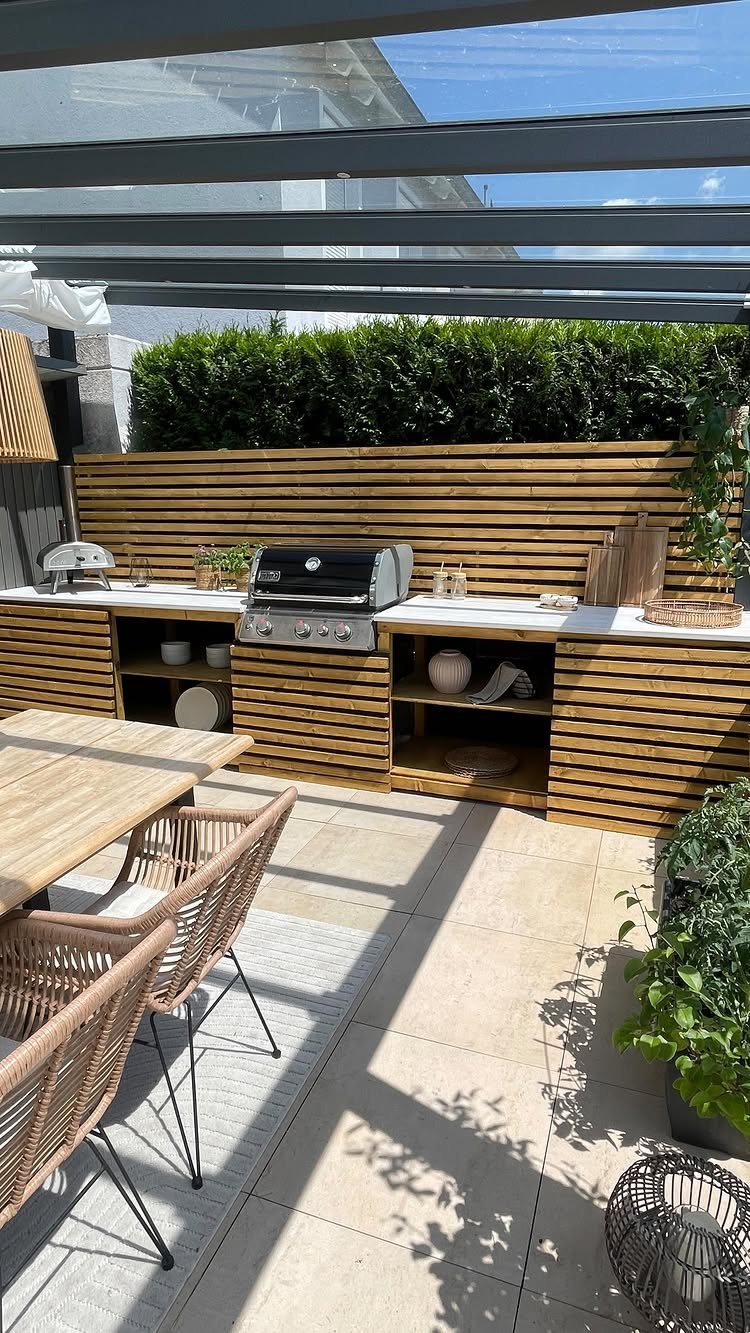
A green wall behind the grill hides the fence and gives the patio the sense of a room with walls.
A mature hedge reads as architecture, not landscaping, and blocks wind without blocking conversation. If you are starting from small plants, I would use a temporary screen of reed or willow paneling for the first 2 seasons.
Slatted wood cabinets in front of the greenery keep the cooking gear from reading as clutter; the wood weathers to the same tone as the garden.
This suits yards where the view from the house matters as much as the cooking.

Pizza and BBQ At Same Time - Pizzello outdoor oven has 288 square Inches of total interior cooking area, which is capable of cooking 2 pizzas at the same time, or 2 roasting tins together. The middle rack can be removed so you get a full space to roast a whole turkey.
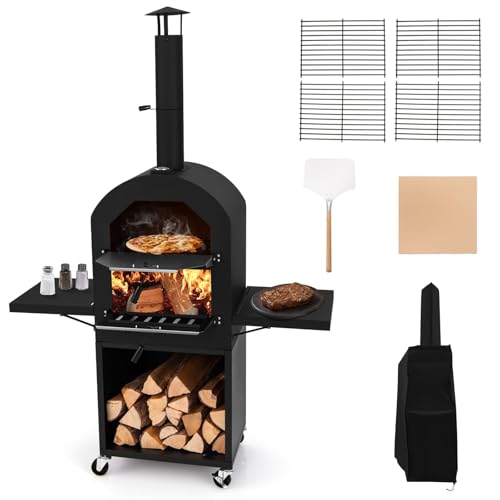
Efficient Heating & Cooking: Featuring quick baking and uniform heating, the freestanding pizza maker can preheat in 5-10 mins and make pizza in 2 mins (660℉/350℃). Besides, you can adjust the smoke outlet and damper to control firepower and smoke and monitor the temperature with the thermometer at any time.

11. Prep Table
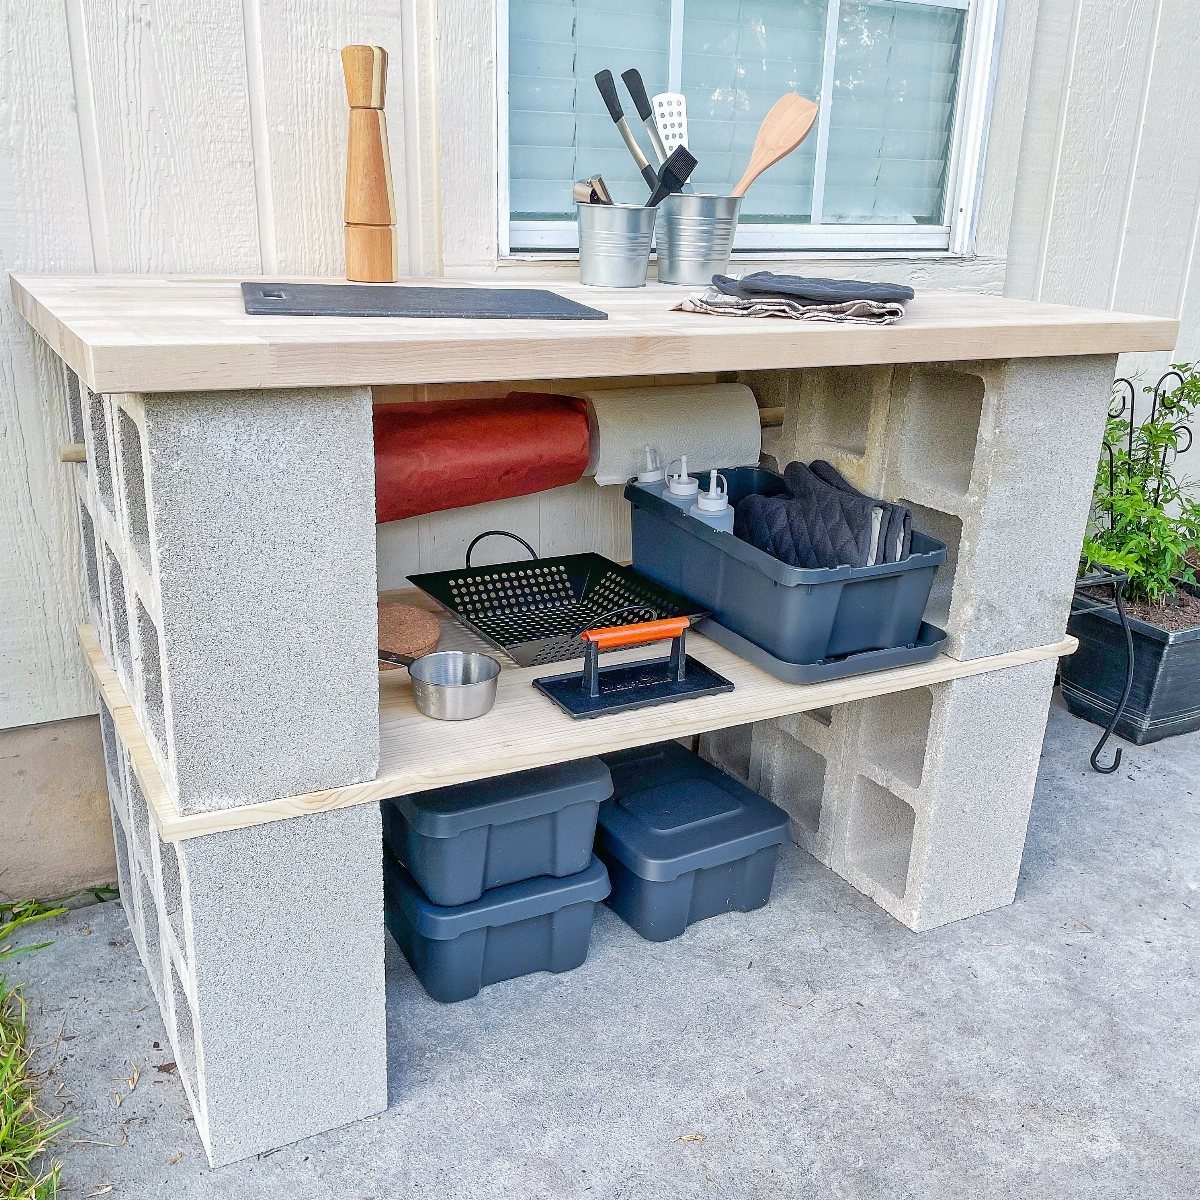
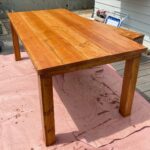
Cinder blocks and wood planks make a prep table in an hour for the cost of the lumber.
The gap in the blocks becomes storage: grilling tools in one row, foil and paper in the next, a cutting board across the top.
I would seal the wood with exterior deck finish and plan to replace the planks every few years; the blocks last forever. The height matches most freestanding grills, so you work across, not bending down.
For a permanent version, core-fill the blocks with concrete and cap the whole thing in stone tile.
12. Split-Level Decking BBQ Area
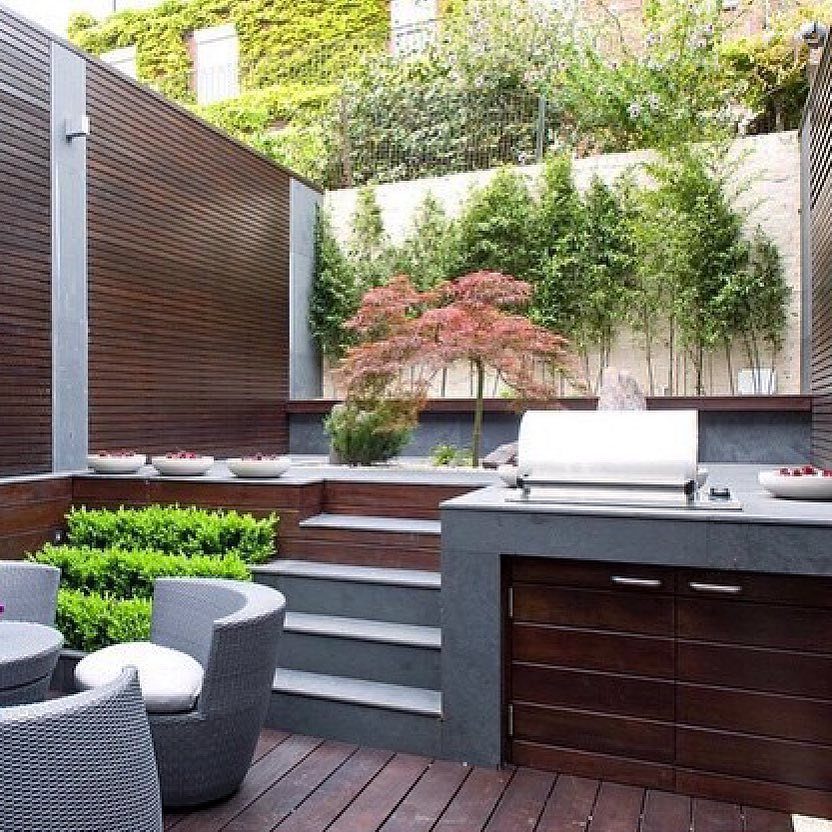
Split decking puts the grill on the upper level and the guests below, so smoke rises away from faces and conversation happens at normal volume.
Stone steps handle the grade change without a railing, which keeps sight lines open.
I would check code anyway; two or three steps sometimes still need a handrail depending on total rise. The wood privacy wall behind the grill blocks wind that would kill a low flame.
Build the grill structure on the upper deck with the same footings as the main frame; a floating pad up there will settle and twist the doors.
Incorporating Indoor Features
A sink in the outdoor kitchen means running water and a drain, which changes the permit picture in most counties. I would add it only if the house plumbing stub is close enough that trenching stays shallow.
A mini-fridge fits the same cabinet openings as indoor models, but buy one rated for outdoor ambient temperature: standard compressors overheat on hot afternoons and burn out in a season.
Dishwashers need hot water and a dedicated circuit; that utility run often costs more than the appliance.
The outdoor room idea works best when the grill sits under the same cover as the dining table, not off to the side where the cook faces away from everyone.
Plants between cooking and eating zones soften the fence line without blocking the sight line you want.
Weather Considerations
A shelter that sheds rain needs slope, not just cover. Flat roofs pool water and leak at the fasteners; I would build at least 1/4 inch per foot of run, or buy a prefab aluminum cover already pitched.
The pergola-with-options approach lets you add a solid panel later, but check that the posts and beam are rated for the weight before you clip on a roof.
Wind matters more than rain in some climates. A three-sided shelter blocks enough breeze to keep a charcoal fire steady; open sides on all four and you are just marking the spot.
I would face the opening away from the prevailing direction, which in most of the US means the west or northwest.
Seating Arrangements
Bar seating at the counter puts guests in the cook’s sight line, but only if the overhang is deep enough for knees.
A separate dining table needs more space than most people allocate: 36 inches from chair back to chair back for comfortable passage, plus the chairs themselves.
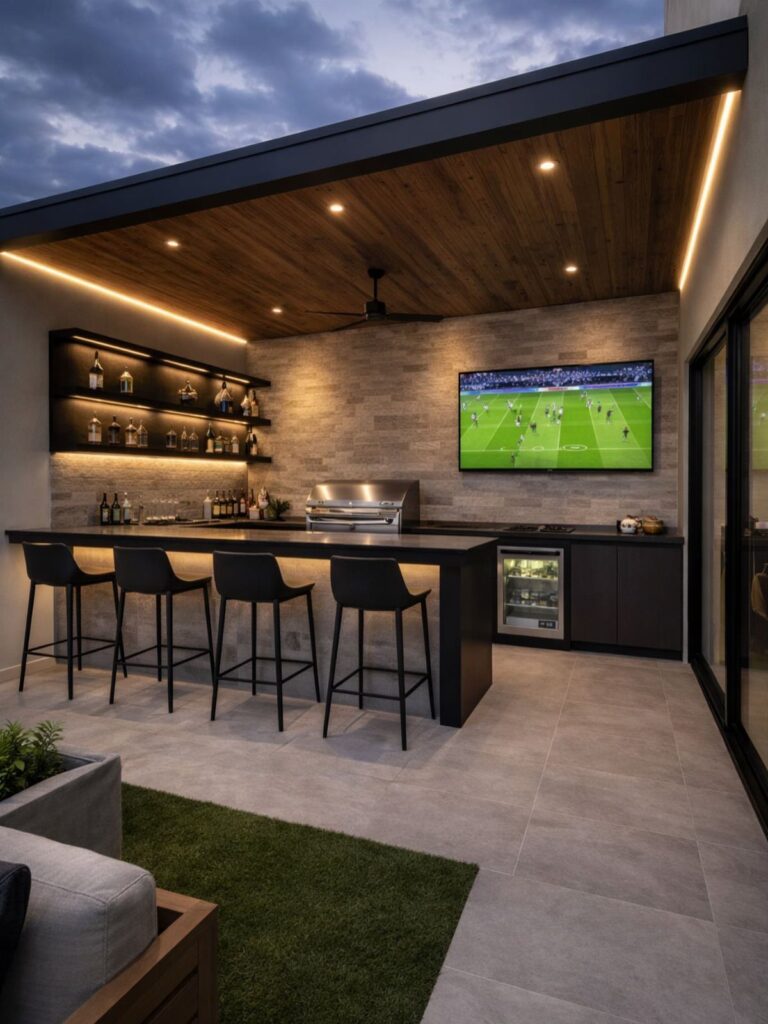
The entertainment screen idea works only if the wall behind it is dark enough that reflections do not wash out the picture. A white stucco wall facing west kills the image by 7 PM in summer.
I would mount on the north face or add a matte black backing panel. Speakers built into the soffit keep the counter clear and point sound down, not at the neighbors.
Lighting Options
Clear bulbs against a dark pergola slat read as points of light; frosted bulbs read as glow.
That choice matters more than bulb color for how the space feels. Colored bulbs are a novelty that wears off; I would spend the money on a dimmer instead.
Hanging fixtures over a grill need clearance from the hood top, not just the grates. The math is hood height plus flame height plus the manufacturer’s rated distance, which varies more than you’d expect between residential models.
Chain or cord lets you adjust; a fixed rod does not. I would also point one fixture at the path back to the house, because carrying a platter in near-dark is how the burgers hit the dirt.
Frequently Asked Questions
What is a BBQ island?
A BBQ island is basically an outdoor kitchen built around your grill, with counter space for prep work and cabinets or shelves underneath for tools and supplies.
The simplest version pairs a 36-inch grill with a burner and cabinets in a straight line, no plumbing needed.
What materials are used for BBQ islands?
Countertops run from granite and porcelain slab to sealed concrete; stone-veneer panels clipped to cement board handle the vertical sides.
I would skip real stone slab for the counter because it stains; porcelain tile meant for outdoors gives the look with less maintenance. Wood planks work for a quick build but need replacing every few years.
How should I organize a barbecue area?
Put prep space next to the grill at matching height so you work across instead of bending down, and keep tools in the gap of a cinder-block base or slatted cabinets.
I leave 36 inches between the back of a dining chair and whatever is behind it, so guests can slide out and someone can still walk past without anyone needing to stand up.
I would also run low-voltage lighting on a dimmer, since solar strings fail after enough cloudy days.