The ideas below run from a weekend gravel pad under a low deck to a full outdoor kitchen with a bar setup and drainage overhead.
What separates them is how much you want to build in place; lattice, storage sheds on skids, and furniture you can carry away sit at one end, while screened porches, infrared heaters, and ceiling fans wired into circuits sit at the other.
Seven feet is the minimum headroom that makes any of it usable, and eight to nine feet is where hanging a fan stops feeling like a hazard.
[link-whisper-related-posts]1. Outdoor Living Room
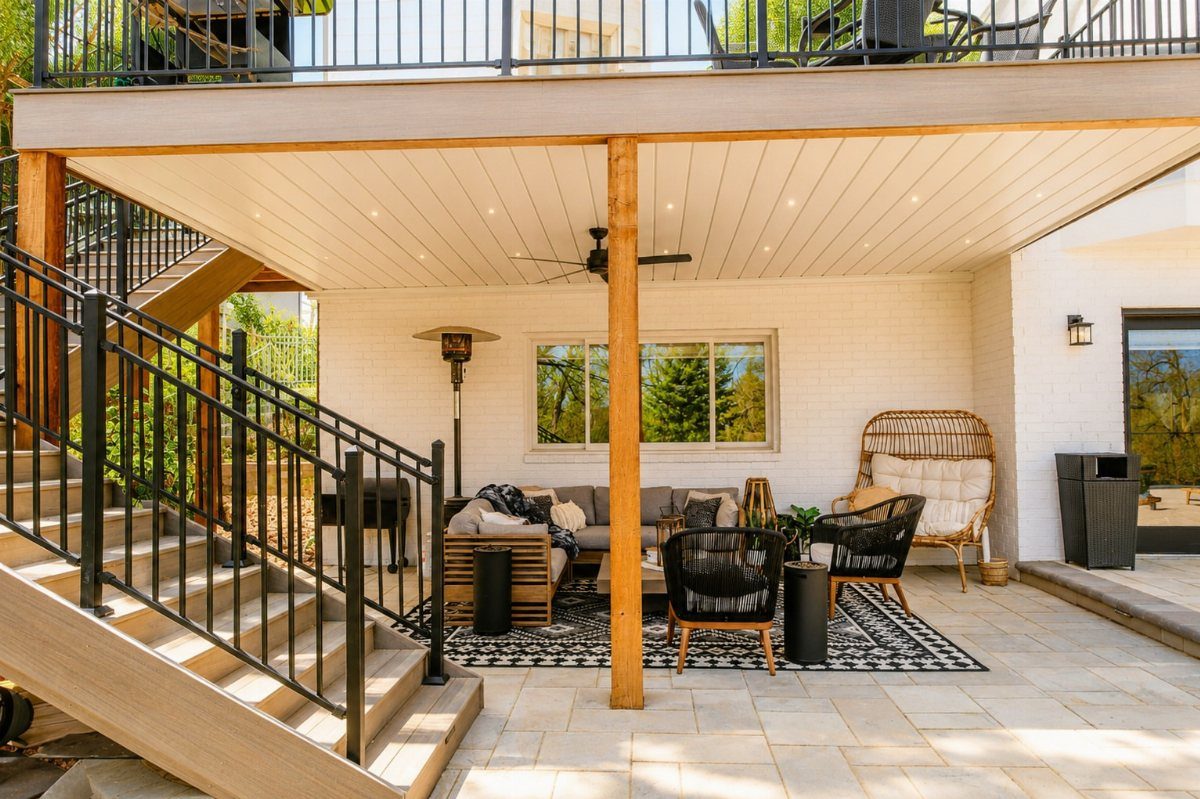
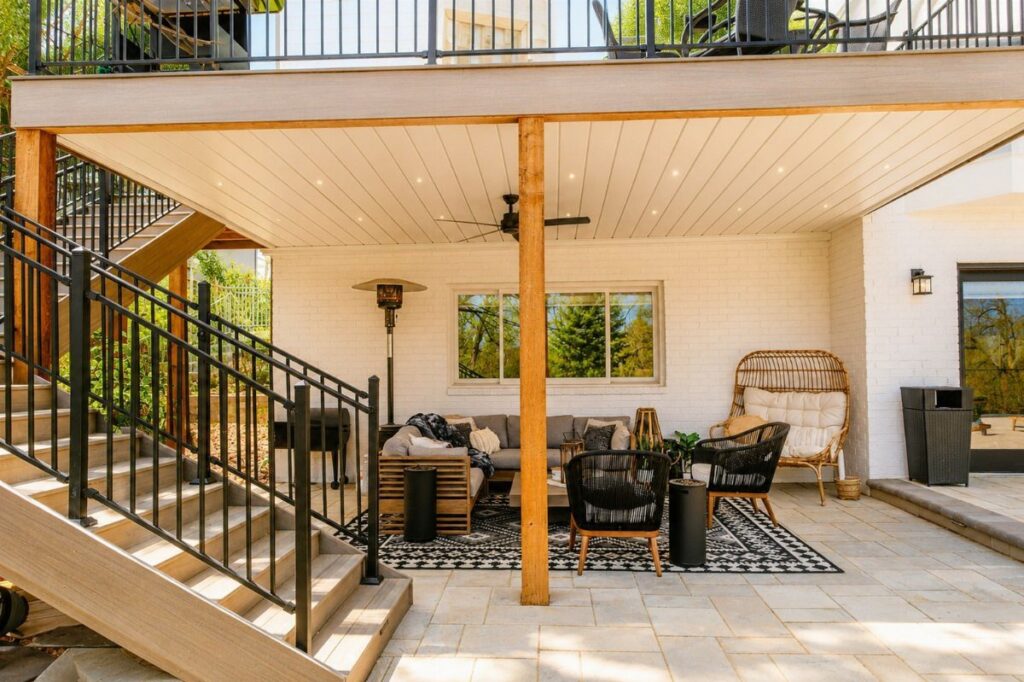
A sectional, patterned rug, and that egg chair turn the gap beneath a raised deck into somewhere you’d actually sit through a whole evening.
The ceiling fan and patio heater against brick give it the bones of a real room, not a leftover space.
I like this for renters and first-time owners because you build it in layers.
Start with the rug and one good piece of seating, add the rest as budget allows. The key move is an under-deck drainage system overhead; without it, you’re just furnishing a drip zone.
A mounted TV or projector screen works if you have a wall to hang it on, though I find a coffee table and conversation do fine without.
Stone underfoot drains well and stays put even after heavy rain. Pavers or poured concrete both work; gravel migrates under chair legs and I wouldn’t use it here.
A large and finished under deck area can double as an outdoor living room, turning one deck into two useful living spaces.
— Bob Vila

DURABLE & WATERPROOF UNDER DECK DRAINAGE SYSTEM:Constructed from 0.5 mm thick HDPE material, the under deck drainage system is waterproof, UV-resistant, crack-resistant, and built to withstand year-round outdoor conditions

Sufficient for You to Use: you will get 8 rolls (each 16 ft) of under deck drainage system, which will take care of your decks and keep them protected from rain and melting snow, enough quantity can meet your use needs; Note: to reduce product volume, 2 items are rolled into one roll; Please unfold the roll to check if the number of rolls matches your purchase quantity
Turn One Deck Into Two Usable Spaces:The under deck drainage system redirects rainwater away from the area below, transforming damp, unused space into a dry and functional outdoor area. Perfect for creating a patio, storage area, or outdoor living space beneath deck
2. Hot Tub Area
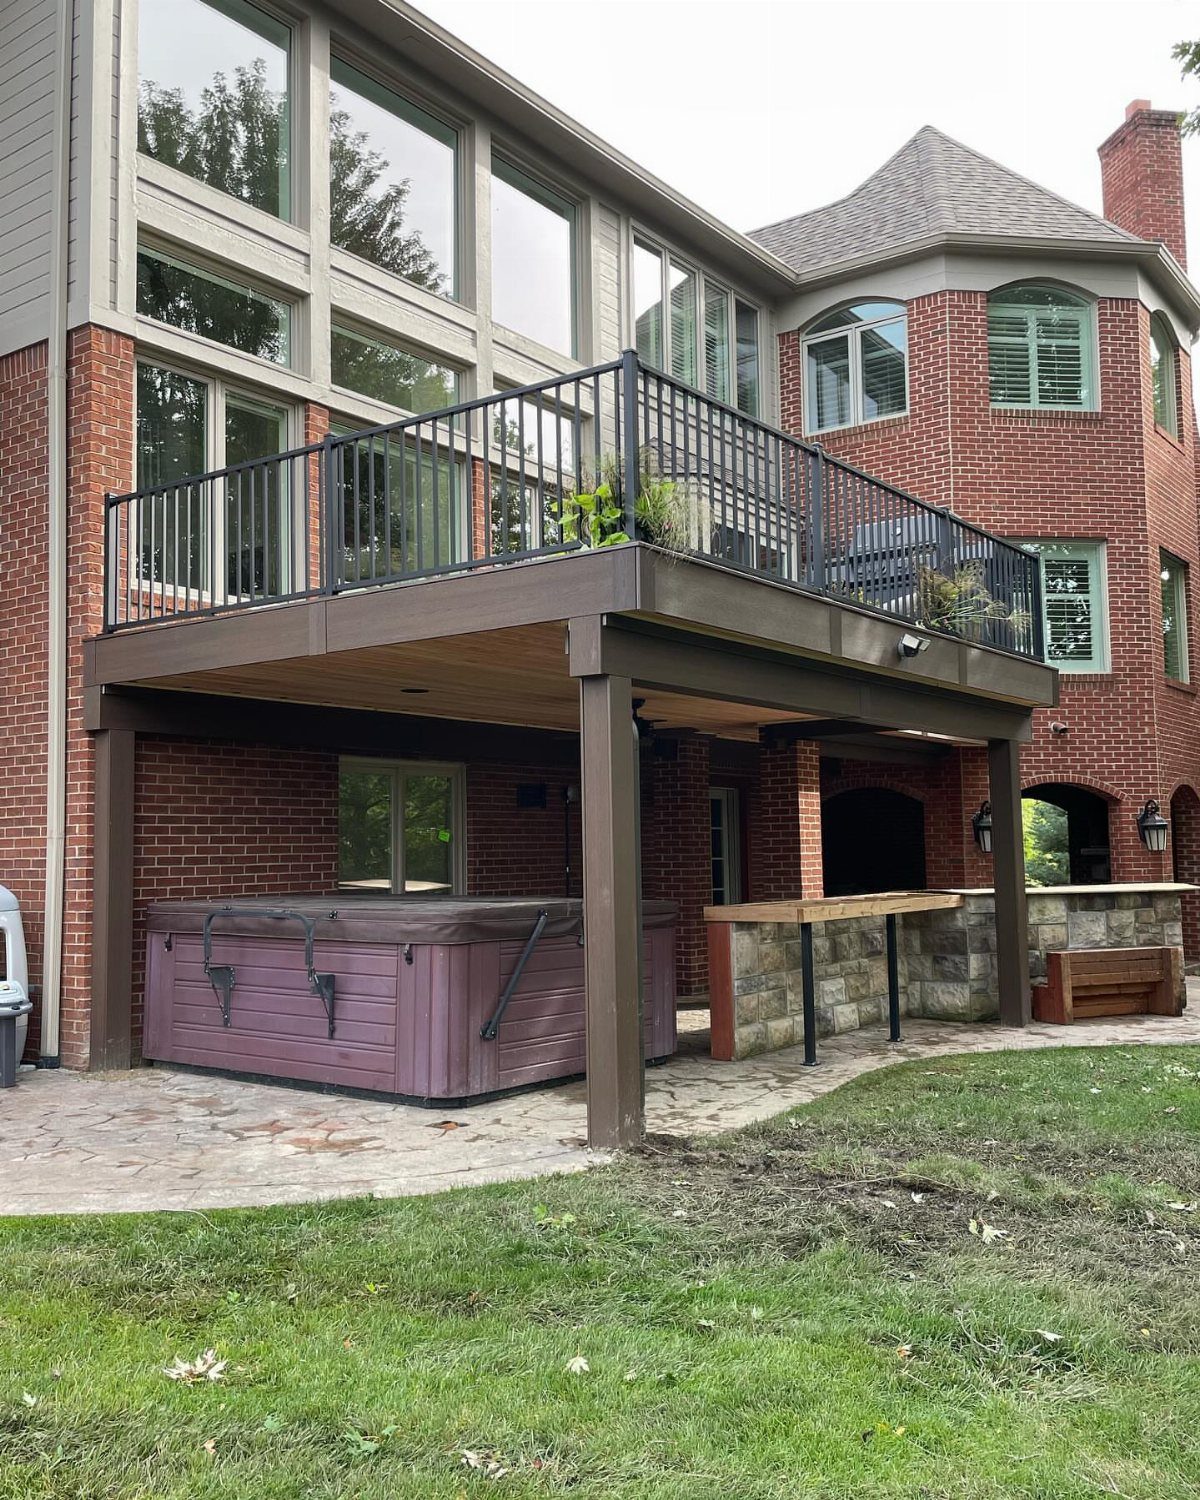
A covered overhead deck turns a hot tub into year-round soaking instead of fair-weather luxury, especially paired with stone for a bar surface.
The cover of wood and whatever drainage runs between the joists keeps rain and snow from landing on your head mid-bath.
This suits smaller decks than you’d think, as long as the tub fits clear of the posts.
Tuck it near an outside wall for windbreak and a measure of privacy, though you’ll want panels or plantings for real seclusion from neighbors. Towel hooks within arm’s reach keep the experience from becoming a shivering dash.
Built-in storage for chemicals and cover gear saves trips back to the garage. Screens against mosquitoes matter more than they look: a moth in the jets after dark ruins the spa mood fast.
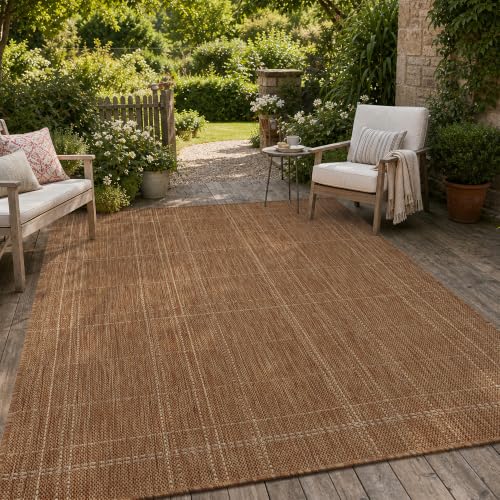
Durable Wilton Woven Construction: Our polypropylene outdoor rug is tightly woven on double Wilton looms, interlocking warp, weft and pile yarns into one solid piece. Adhesive‑free anchoring reduces loose fibers and layer separation. Dense stitching withstands heavy foot traffic, pet activity and furniture compression for superior wear resistance and longer service life. Unlike flimsy plastic‑straw rugs that bend, crease, crack, or pilling‑prone printed polyester rugs, our flat‑woven patio rug resists fraying, shedding and curling

𝗣𝗼𝘄𝗲𝗿?𝘂𝗹 𝟰𝟴,𝟬𝟬𝟬 𝗕𝗧𝗨 𝗛𝗲𝗮𝘁: Our outdoor patio heater delivers 48,000 BTU of power, and feature adjustable knobs to regulate temperature according to your preference. With CSA certification, it is ideal for outdoor and commercial use and can be placed on an outdoor balcony, garden, swimming pool, etc

REVERSIBLE OUTDOOR RUGS: DII quality constructed rug measures 4 x 6' and is made of 100% virgin polypropylene to add a beautiful, sleek look with personality for your indoor and outdoor space; reversible feature allows for two different looks in a matter of seconds
3. Infrared Heater
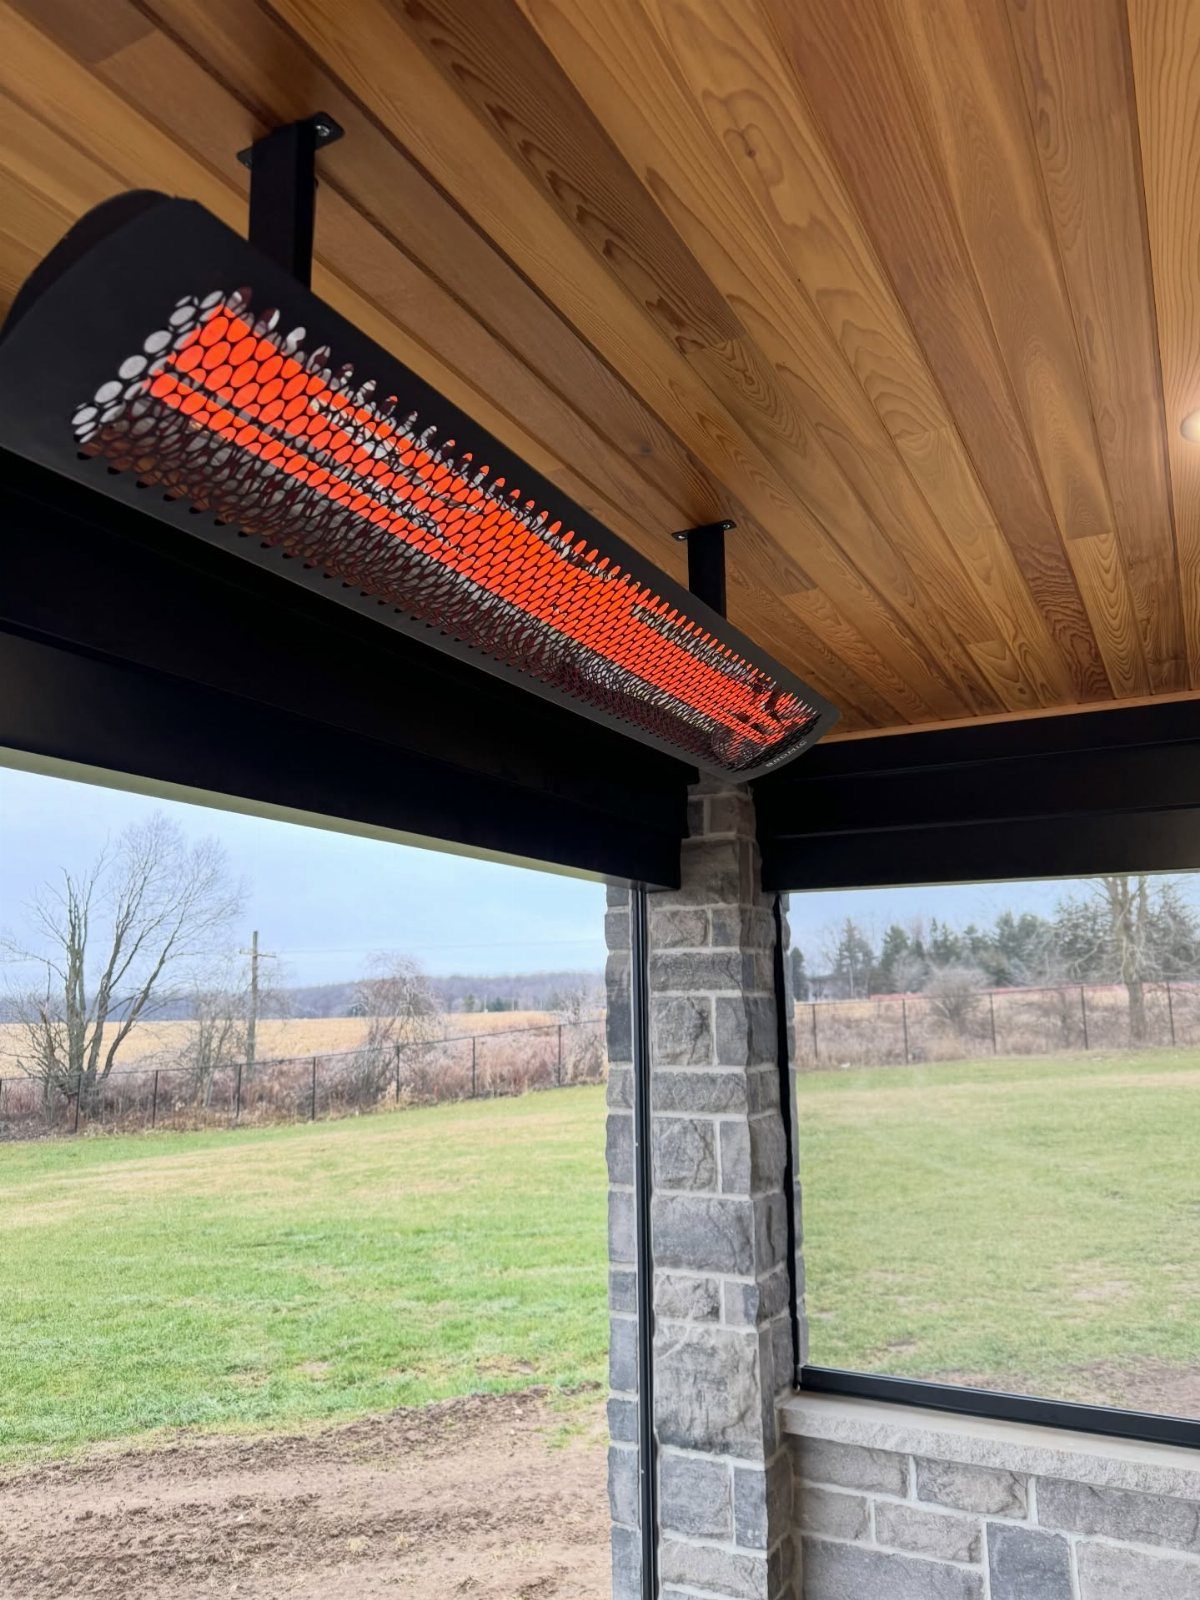
Suspended overhead from wood planks, glowing orange against evening: an infrared heater keeps the space alive after September, when sitting outside starts to feel like a refusal to admit summer’s gone.
The advantage over propane patio heaters is placement. Mount it to the joists or a beam and the warmth reaches where people actually sit, not the empty air above their heads.
These run on electric, so you’ll need a circuit that can handle the load; checking your panel before you buy saves a second trip to the hardware store.
Hanging one beside a stone pillar pays off, since the stone absorbs and radiates some heat back.
Position matters: too close to seating and it glares, too far and it warms the spiders in the corner. I would wire for two if the space runs deep, controlled separately so you’re not heating emptiness.

Designed with a spacious 105.5 x 105.5 x 21.7 inch outer frame to provide a modern and stylish look for your backyard spa area. Constructed using durable, weather-resistant...
4. Screened-In Porch
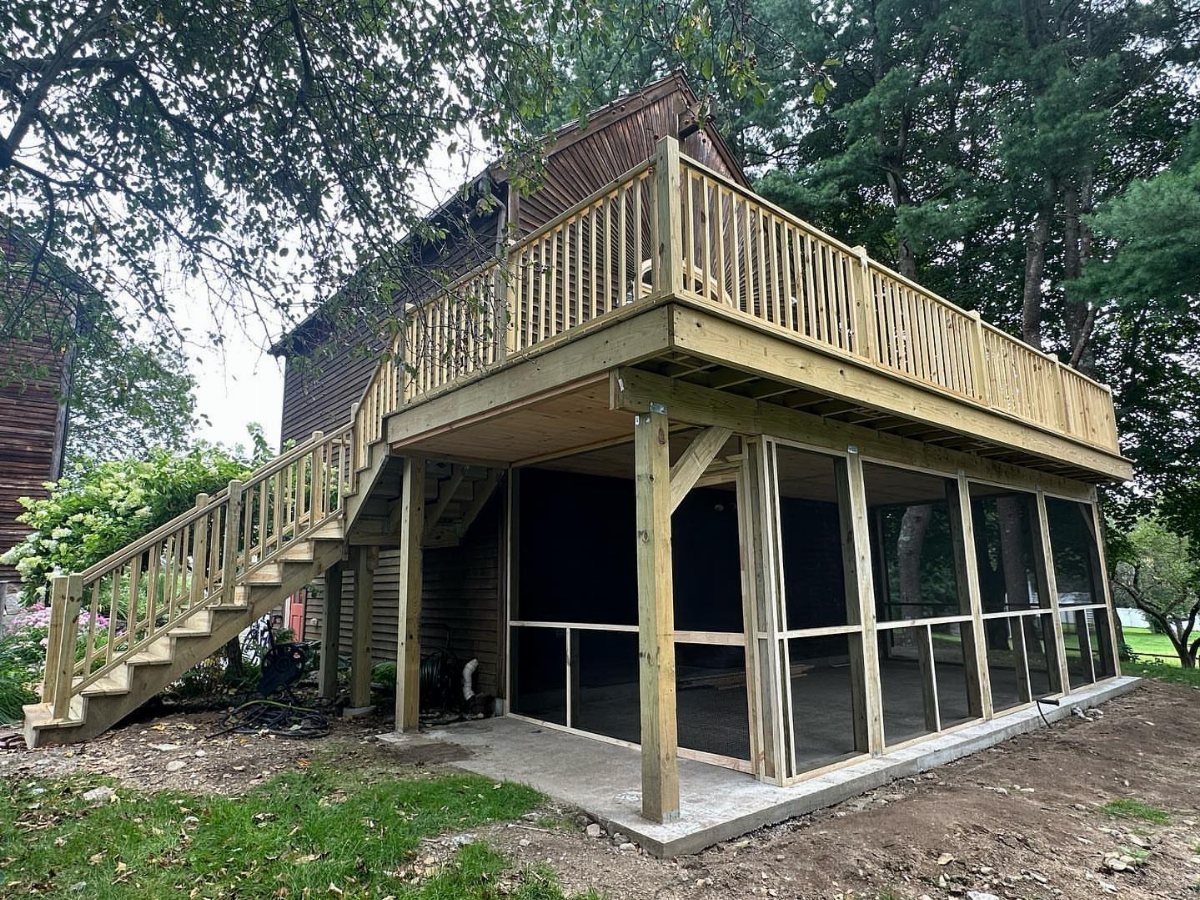
Up top hosts the party in sun; down below keeps it going when mosquitoes descend or rain arrives.
The screen is the simple part; the detail that makes it liveable is airflow. Fix panels on 3 sides and you trap heat and humidity.
An open stair wall with gaps the framing allows moves air through without letting bugs ride the breeze. Build the box from the same wood as the deck railings and it reads as one thought, not an afterthought.
This costs more than hanging a bug zapper, and takes the deck out of commission while you build, but the usable hours it returns in July evenings pay that back.
Best for owners staying put; renters rarely get permission to frame onto the house.
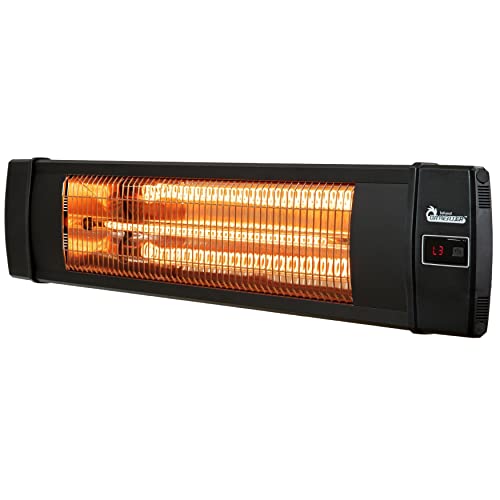
INDOOR and OUTDOOR HEATER - Heater is IP55 approved for both indoor and outdoor use - perfect for home, backyard, garages, open-air restaurant, outdoor patio or deck. Create a comfortable environment for both your indoor activities and outdoor recreation.

1 Second Rapid Warmth: Feel the heat instantly as the 1500W infrared system and dual carbon tubes deliver penetrating warmth from top to bottom. 3 adjustable power levels, you can crank up the intensity for chilly outdoor nights or dial it down for gentle indoor comfort

3 SECONDS INSTANT HEAT - This infrared patio heater with carbon fiber heating tube delivers instant powerful heat, only warming people and solid objects directly and unaffected by wind, providing you with maximum comfort for your winter activity outdoor, perfect addition to your patio, deck, garage or workspace
5. Storage Shed
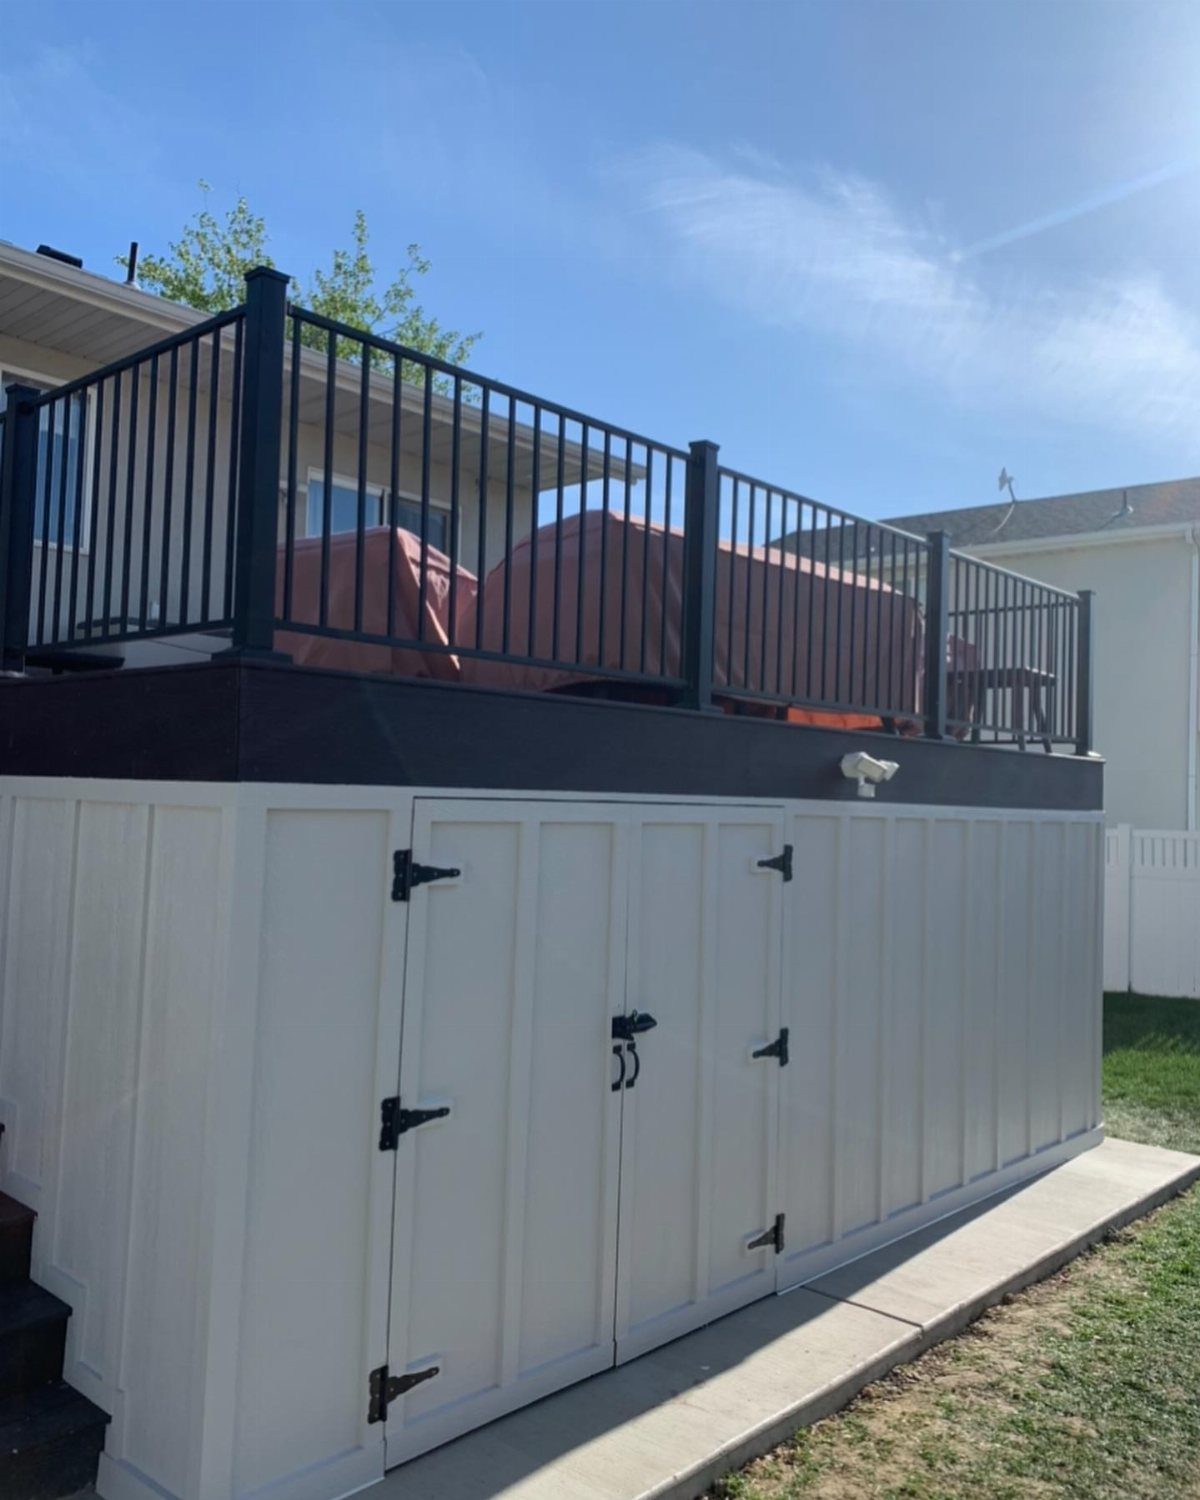
White board-and-batten doors, black railings above, concrete at the threshold: the under-deck shed hides what you don’t want to look at and keeps it dry while it hides.
Lawn equipment, bikes, pool gear, the wheelbarrow that never fits the garage wall.
Waterproofing comes first. Wide double doors fit a mower through; I’d hang them with exterior hinges and a latch that holds against wind.
Ventilation matters even in a closed box: a louvered vent high on one wall, another low, keeps air moving and metal from sweating.
Paint the exterior to match or contrast with the house as you prefer; white reads clean against dark railings.
Cost stays reasonable if you frame it yourself from pressure-treated lumber. Finished siding looks built-in, but corrugated metal or basic plywood works for a tighter budget and reads more tool shed.

[REMOTE CONTROL & APP CONTROL]:The caged ceiling fan with light has 6 speeds and sleep timer (2H) settings make it easy to maintain the ideal comfort level. You can effortlessly adjust the airflow and lighting preferences through either the remote control or the dedicated app. Tips:App control requires Bluetooth

BUILT FOR OUTSIDE: Perfect for patios, decks, and porches, this outdoor tower standing fan is weather, water, and UV-resistant, standing up to direct sun, humidity, and outdoor exposure. Features a rugged 10ft power cord with an in-line GFCI.
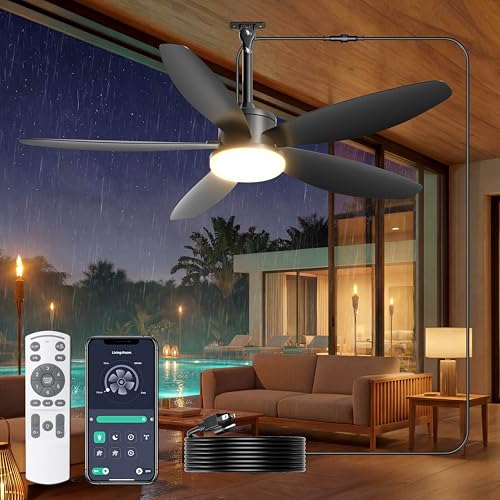
WET RATED PLUG-IN OUTDOOR CEILING FAN: This 42-inch outdoor ceiling fan features an IP65 waterproof housing, safe for both indoor and outdoor use. With an extra-long 16.4FT cord, it supports direct plug-in for covered patios, gazebos, porches, pergolas and canopies—eliminating expensive electrician hardwiring to save your installation time and cost
6. Lattice Work
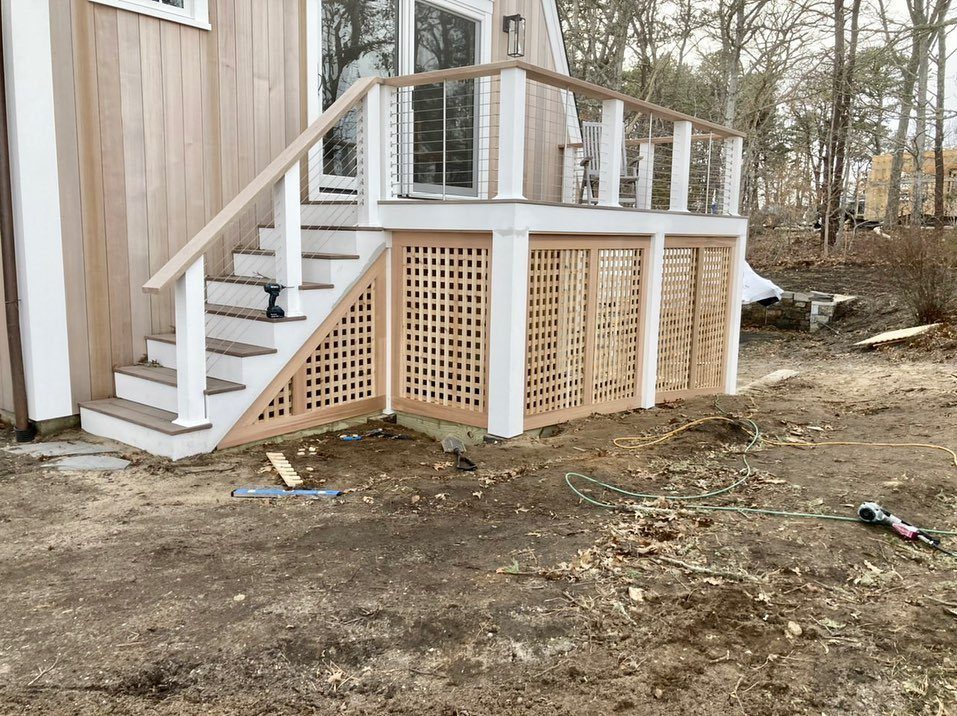
Square lattice enclosing the under-deck void, stairs rising past it, dirt yard still waiting below: this is the half-finished stage you probably recognize. The lattice is doing 2 jobs already, screen and structure, before the grass even goes in.
Wood lattice costs less than solid skirting and breathes, which keeps the joist bays from becoming mildew farms. It hides stored items imperfectly; a plastic kayak or hose reel shows as silhouette.
For real concealment, line the back with landscape fabric or fit a solid panel behind, or accept that this is for tools and hoses, not secrets. Tan squares match a traditional deck style; painted white or black reads more contemporary.
Installation means screwing frames between the posts, not toe-nailing individual sheets. Construction-grade lattice warps fast; spend the small premium for the tighter-milled version if you want it flat past the first season.

Effective protection: This downspout suits deck systems with 12 "or 16" joist spacing. Water from the deck is diverted by an under-deck drainage system, preventing the deck timbers from being affected by moisture

CREATE A DRY SPACE BELOW YOUR DECK : Capture and redirect rainwater before it reaches the area beneath your deck. Perfect for creating a dry patio, storage area, workshop, or outdoor living space while helping protect your deck structure from moisture exposure

【Create A Dry Outdoor Space】Transform the unused area beneath your deck into a cleaner, more functional space for storage, relaxing, or outdoor activities. This under deck drainage system redirects rainwater away to help keep the area dry and comfortable
7. Wood Planks Ceiling
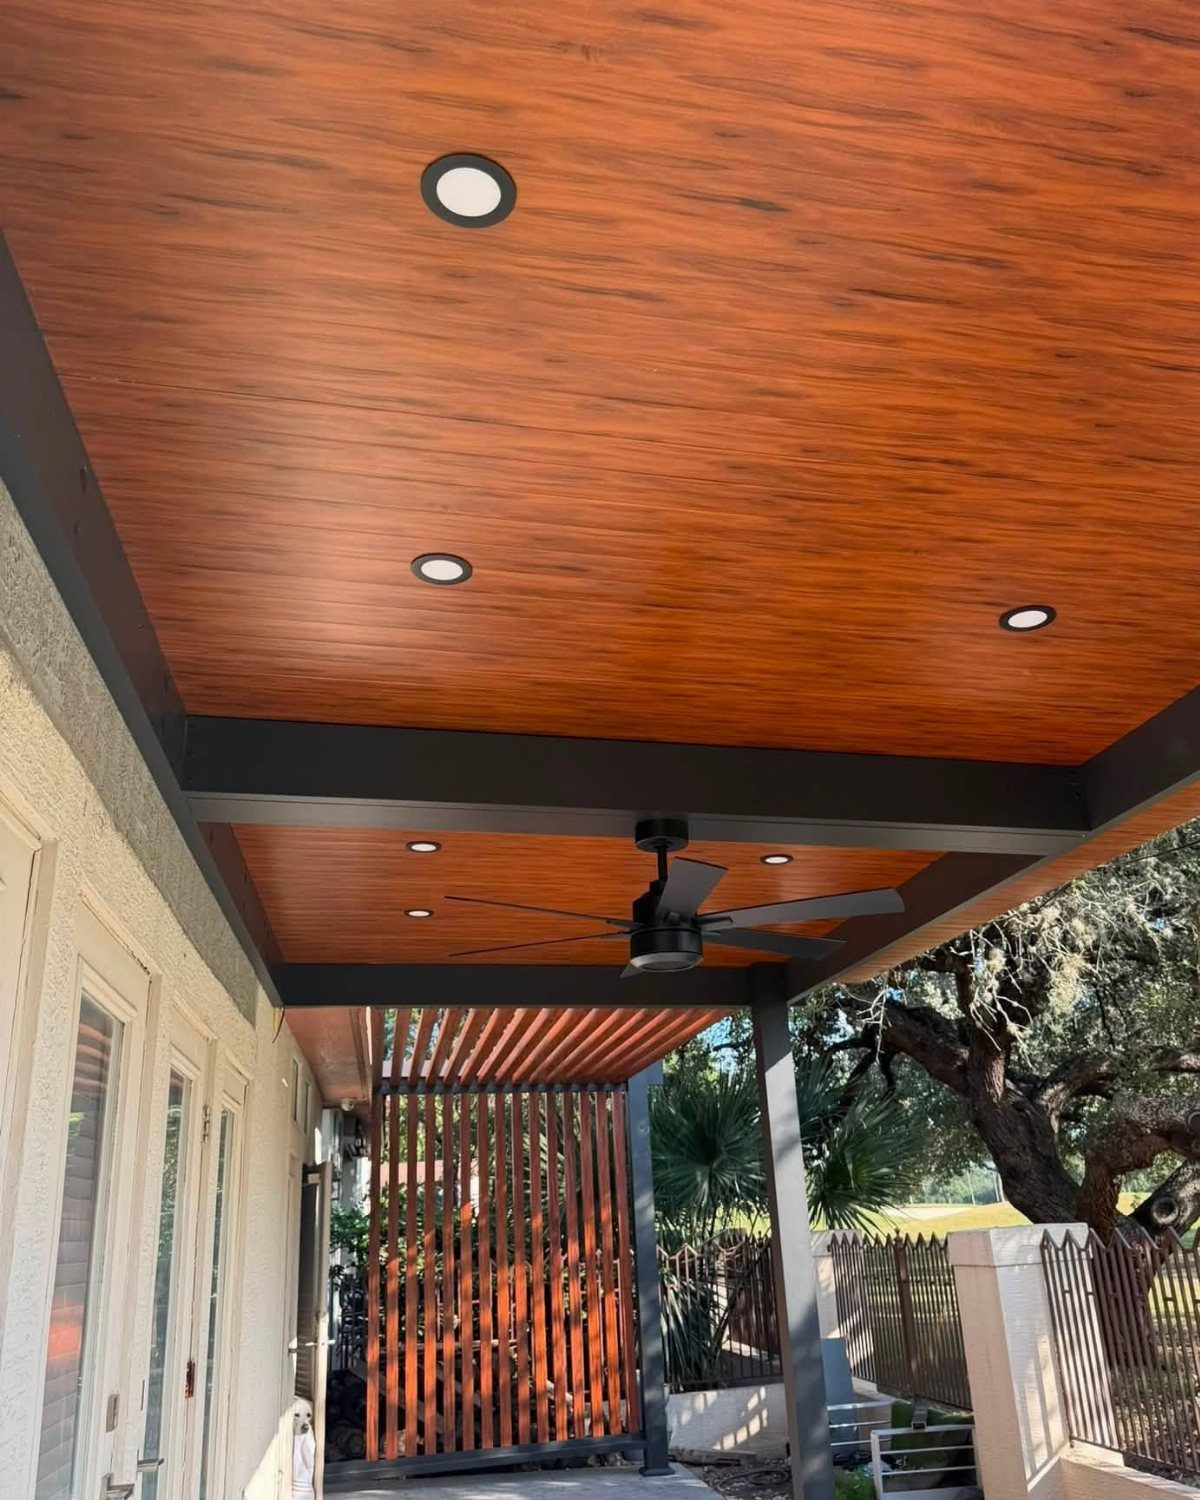
Warm cedar planks overhead with recessed lights and a black fan turn the underside of a deck into a finished room with a ceiling worth looking up at.
This suits owners who already committed to a drainage system and want the space to feel intentional, not remedial. Beadboard or wood planks both work; cedar brings grain and color that paint would hide.
The planks mount to the joists or to furring strips if the framing runs uneven. Recessed cans need a junction box and a circuit rated for damp location, not just outdoor.
A ceiling fan rated for wet or damp exposure moves air without the wobble that kills standard fans fast. I would leave cedar natural and oil it, or the sun grays it to driftwood in 2 summers.

Durable Wilton Woven Construction: Our polypropylene outdoor rug is tightly woven on double Wilton looms, interlocking warp, weft and pile yarns into one solid piece. Adhesive‑free anchoring reduces loose fibers and layer separation. Dense stitching withstands heavy foot traffic, pet activity and furniture compression for superior wear resistance and longer service life. Unlike flimsy plastic‑straw rugs that bend, crease, crack, or pilling‑prone printed polyester rugs, our flat‑woven patio rug resists fraying, shedding and curling

Durable Wilton Woven Construction: Our polypropylene outdoor rug is tightly woven on double Wilton looms, interlocking warp, weft and pile yarns into one solid piece. Adhesive‑free anchoring reduces loose fibers and layer separation. Dense stitching withstands heavy foot traffic, pet activity and furniture compression for superior wear resistance and longer service life. Unlike flimsy plastic‑straw rugs that bend, crease, crack, or pilling‑prone printed polyester rugs, our flat‑woven patio rug resists fraying, shedding and curling

Style & Function: This patio furniture set delivers modern styling and practical functionality for patios, backyards, gardens, balconies, and poolside areas.
8. Bicycle and Toy Parking
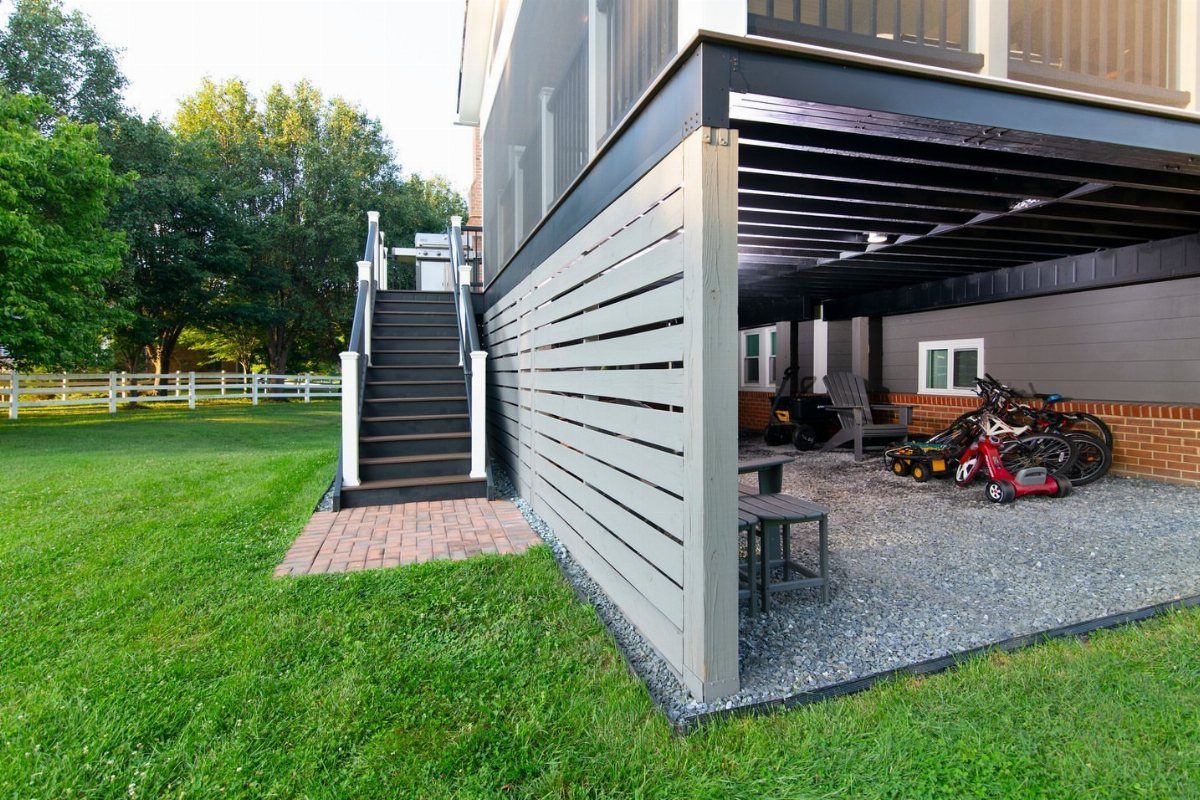
Gravel under a low deck, bikes leaned against joists, a red wagon parked beside the stairs: this is parking for the stuff kids use daily and adults want out of the garage.
The gravel drains and stays cheap, though it needs edging to keep from migrating into the lawn. A low deck gives tight headroom, enough for trikes and small bikes, not adult frames standing upright.
Check the slope; water pooling on gravel breeds mosquitoes and rusts chains. A hook or two screwed to a joist keeps helmets with their bikes.
This is not security storage; anything worth stealing goes inside. Best for families with young kids who treat the yard as an extension of the house and need the transition quick and obvious.
9. Under Deck Outdoor Kitchen
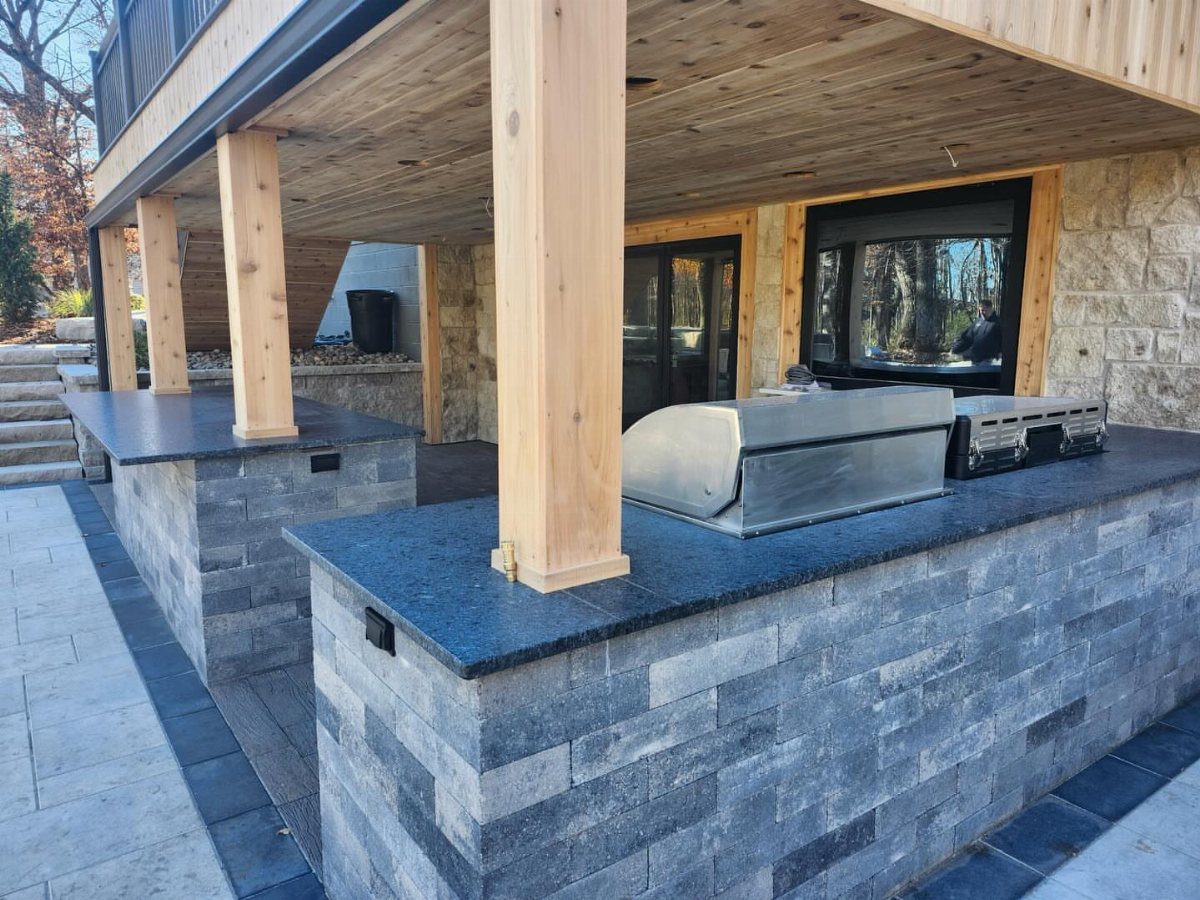
Grey stone block bases, dark counters, a stainless grill built in: this is cooking under cover without carrying plates through the house.
Stone or block bases handle weather and weight better than wood cabinets, which swell and warp. A sink and fridge are possible additions if you run water and power, though that jumps the project from weekend to permit.
Counter depth matters for prep, not just for show; shallow counters leave you working on the grill shelf. I would build the stone base first, drop the grill in last, since the opening has to fit the unit exactly.
Overhead drainage keeps the cook dry, not the guests; plan cover for the eating end too or move meals inside when weather turns.

1500W INFRARED HEATING — Powered by 1500W at 120V, this electric patio heater delivers focused radiant warmth to people and nearby objects, making it a practical heating option for patios, porches, balconies, garages, and other suitable spaces.

【Sun-Like Warmth, Not Hot Air】Our carbon infrared heater delivers instant, direct heat that wind can't blow away. Compared to a propane heater, it costs only a fraction to operate, all you feel is the warmth, not the expense.

1500W INFRARED HEATING — Powered by 1500W at 120V, this electric patio heater delivers focused radiant warmth to people and nearby objects, making it a practical heating option for patios, porches, balconies, garages, and other suitable spaces.
10. Under Deck Bar Setup
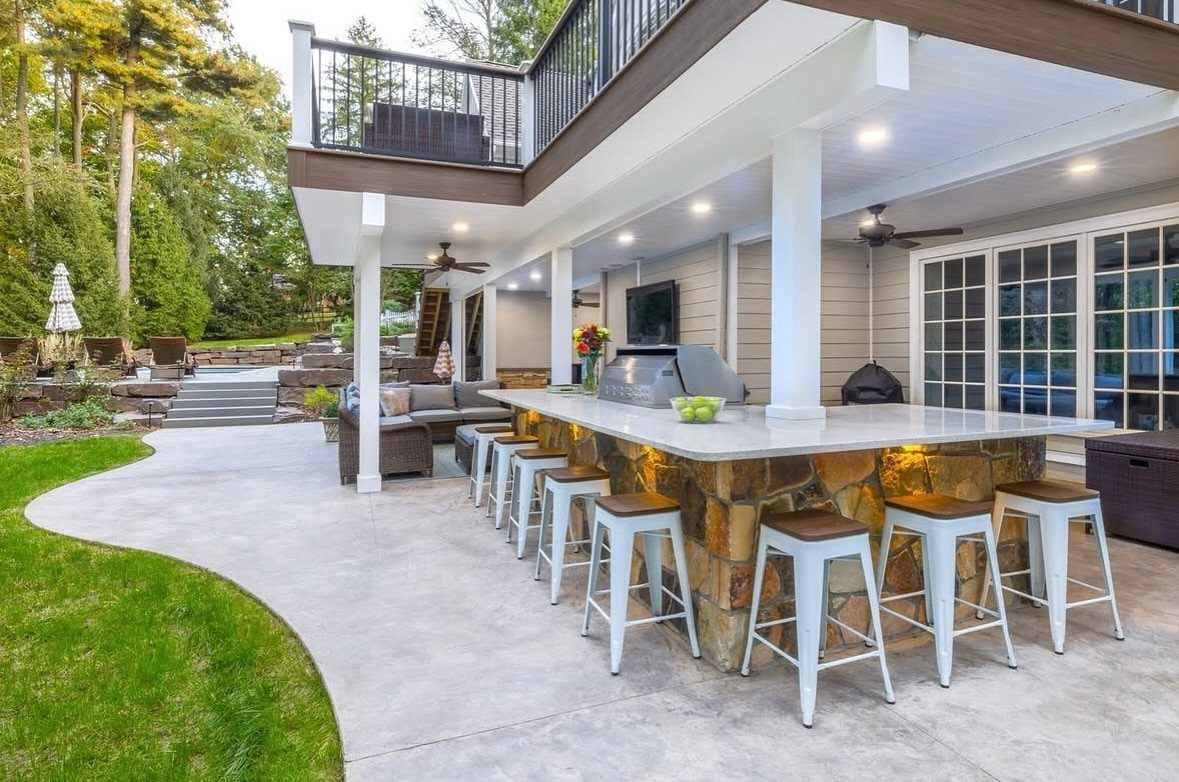
Stone counter, white stools, lounge chairs beyond: this is the social end of outdoor cooking, where someone else minds the grill.
Stools need overhang or knees bang stone.
The counter height sets the stool height; bar height and counter height are different specs and the two do not swap. White stools read clean against dark stone and grey wood, though they show pollen and need wiping.
The lounge seating sits open to the sky, which the photo makes clear; cover it or move it under the deck’s edge if you want it usable after rain.
A bar that shares structure with the kitchen saves building twice, but the trade is traffic: cooks and drinkers cross paths.
Two zones work better with space between them; tight quarters, merge the functions onto one counter and accept the choreography.

Indoor/Outdoor Ceiling Fan: This 52 inch ceiling fan is great for areas up to 400 sq. ft. that may be moist but are still protected from rain like porches and garages

WET RATED PLUG-IN OUTDOOR CEILING FAN: This 42-inch outdoor ceiling fan features an IP65 waterproof housing, safe for both indoor and outdoor use. With an extra-long 16.4FT cord, it supports direct plug-in for covered patios, gazebos, porches, pergolas and canopies—eliminating expensive electrician hardwiring to save your installation time and cost
Effective Drainage Systems
A waterproof ceiling system is the foundation everything else builds on. The drainage catches what slips through the deck boards and routes it to gutters and downspouts at the edges, keeping the joist bays dry and the space below usable.
Water finds its way through any deck surface, wood or composite, so the drainage plan has to handle what comes through no matter what sits overhead.
The system doubles as a finished ceiling surface, which matters if you are hanging lights, fans, or anything electrical where water and wiring should not meet.
Slope matters.
The ceiling needs to pitch toward the collection points or water pools in the low spots. Decorative finishes like beadboard, vinyl panels, or wood planks mount to this system, but the drainage layer goes in first.
Lighting Enhancements
A low ceiling calls for recessed cans, a higher one can take pendants, and wall sconces work when you need light but do not want to hang anything overhead.
Recessed lights sit flush in a finished wood or vinyl ceiling, out of the way of heads and weather.
Wall sconces work where the ceiling is open or too low for overhead fixtures. The circuit and junction boxes must be rated for the exposure they will actually see; a dry-rated box behind a lattice screen still gets wet.
You want enough light to walk without tripping and enough dim left to know it is evening. Too bright and the space reads as a parking lot, too dim and the social end of the deck goes unused after dark.
Climate Considerations
Seven feet is the minimum headroom to plan for; eight to nine feet works better for most uses, especially if you are hanging heaters or fans overhead.
Heating extends the season. Infrared panels mount to joists or beams and warm bodies, not air, which matters in wind.
Portable heaters work too but need floor space and a propane tank or cord run. Near the heat source, stone or block soaks up warmth and gives it back after the fire dies down.
For cooling, portable air conditioners or misting systems are options where humidity allows. Wind barriers, whether fixed panels or plantings, matter as much as the heat source; a heater fighting a cross breeze burns fuel for the neighbors.
Aesthetic Improvements
The under-deck space does not have to read as leftover structure. Continuing garden beds, ground cover, or hardscape from the yard into the space beneath ties it to the landscape rather than setting it apart.
Benches, planters, and storage built into the edges keep the middle open where people actually stand. Concrete flooring reads as intentional, not as a dirt patch that happened to get covered.
The materials you choose set the tone. White board-and-batten against dark railings reads clean.
Frequently Asked Questions
How to make the underside of a deck look nice?
Wood planks or beadboard mounted to the joists turn the underside into a ceiling worth looking up at, especially cedar left natural with oil. Recessed lights and a ceiling fan rated for damp exposure finish the room-like feel.
Running pavers or a garden bed straight into the area underneath does more than fill the gap; it makes the deck look like it grew out of the yard rather than got dropped on top of it.
What can I put underneath my deck?
An outdoor living room with seating and a rug, a hot tub area, a storage shed, a screened-in porch, a bike and toy parking spot, an outdoor kitchen, or a bar setup all work.
Every one of these ideas assumes you have handled the water coming through the boards overhead; otherwise you are arranging furniture under a shower. Stone or concrete underfoot handles water better than gravel, which migrates under chair legs.
What are some good storage options for under a deck?
A framed shed with wide double doors fits a mower and keeps lawn gear dry; add a louvered vent high and low so metal does not sweat. For smaller items, lattice skirting hides hoses and tools though it shows silhouettes.
A solid backing, either a panel or heavy landscape fabric, turns open shelving into actual hiding. Waterproofing comes before storage, or moisture ruins what you are trying to protect.
How to create a dry space under your deck?
A waterproof ceiling system catches what sneaks between the deck boards and channels it to gutters and downspouts along the rim.
That ceiling has to slope toward its drains; flat spots become ponds. This layer goes up before the pretty stuff, beadboard or vinyl or wood, and well before any wiring since the two do not mix.