A deck for an above ground pool can run from a $2,600 prefab resin platform to a $15,000 custom build with a built-in bar, and the right choice comes down to how much of your yard you are willing to give up and how many people you actually host.
The cheap partial deck covers one side and calls it done; the sprawling sunbathing deck eats lawn and demands annual maintenance for space a couple will not use.
Composite costs more upfront but washes clean, while pressure-treated wood claims weekends every spring: that tradeoff repeats across every style in this list.
[link-whisper-related-posts]1. Partial Deck
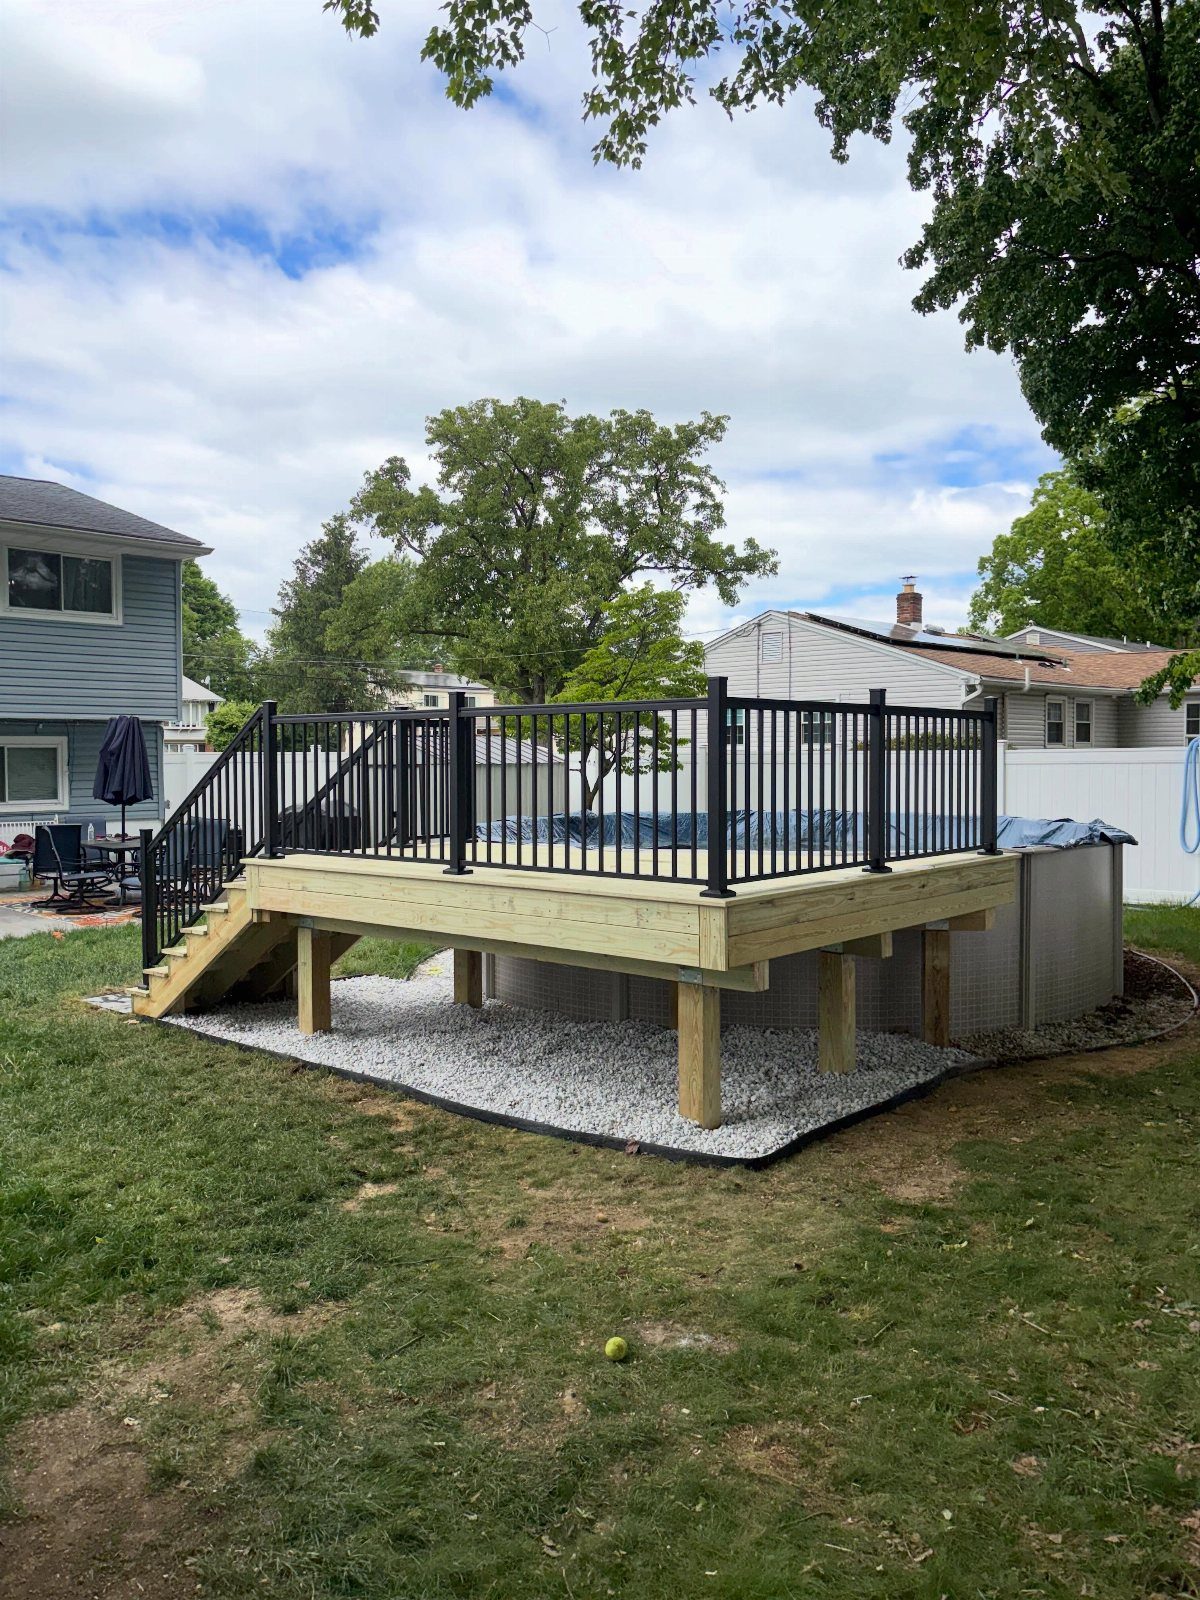
A partial deck covers just one side of your pool, enough for a stable entry point and a couple of chairs without wrapping the whole perimeter.
This is the cheapest way to get your feet out of the mud, and it works especially well when your yard is tight or your budget is barely there.
Leave the pool wall exposed on the other sides, or add skirting and some low plantings around the base so the metal band does not dominate the view.
Gravel underneath the pool and on the open ground keeps mud down and costs far less than decking the full circle.

Adjustable Pool Stairs: Pool ladder accommodates deck heights from 46 to 56 inches tall, giving you flexibility when setting up your above ground pool steps; Ladder must be attached to deck

Anti-Floating Stability:Once positioned in the water, the ladder remains securely anchored for a stable and reliable experience. It is designed with a dual-reinforcement system, featuring stone-fill side panels and water-fill able treads and baffles for enhanced balance and support.

【Dual-Reinforced Stability】This pool ladder above ground features dual reinforcement with stone filling ports on the side panels and water injection holes on both the Treads and Baffles. Once in the water, it stays firmly in place, preventing floating, wobbling, or shifting.
2. Built-in Storage Benches
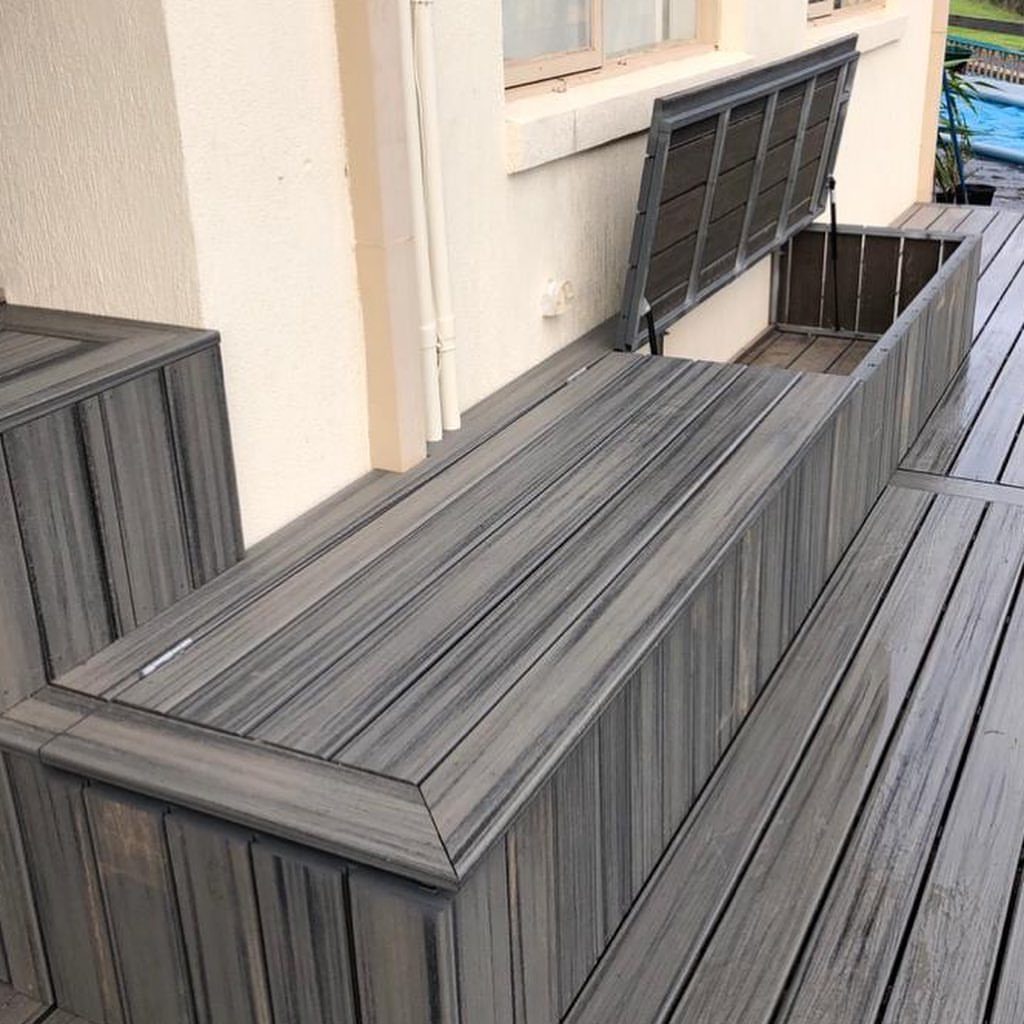
Built-in storage benches turn seating into hiding spots for the clutter that follows every pool: floats, towels, chemicals, the net you never know where to put.
A hinged lid that lifts to reveal a compartment underneath is the version to build if you have a wall or railing to anchor against.
For wood decks, line the compartment with a waterproof container or build it from composite, which resists moisture without extra work.
Under-deck compartments work too, though they are harder to reach; I would put the everyday stuff in the bench and the seasonal items below.
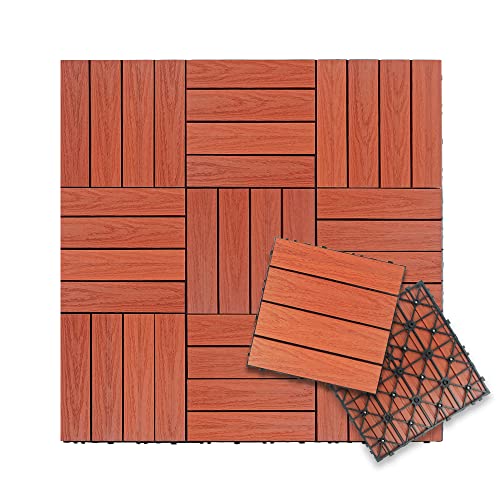
SECURE & DURABLE: NewTechWood interlocking composite deck tiles are built for long-lasting performance. We make them with high-density polyethylene plastic and wood fibers with a polymer coating, they are resistant to wear and damage.


【Explore all colors with ease】Find the decking color that perfectly matches your space through color sample boards. The 3 sample plates include 6 colors.
3. Secure and Stylish Gates
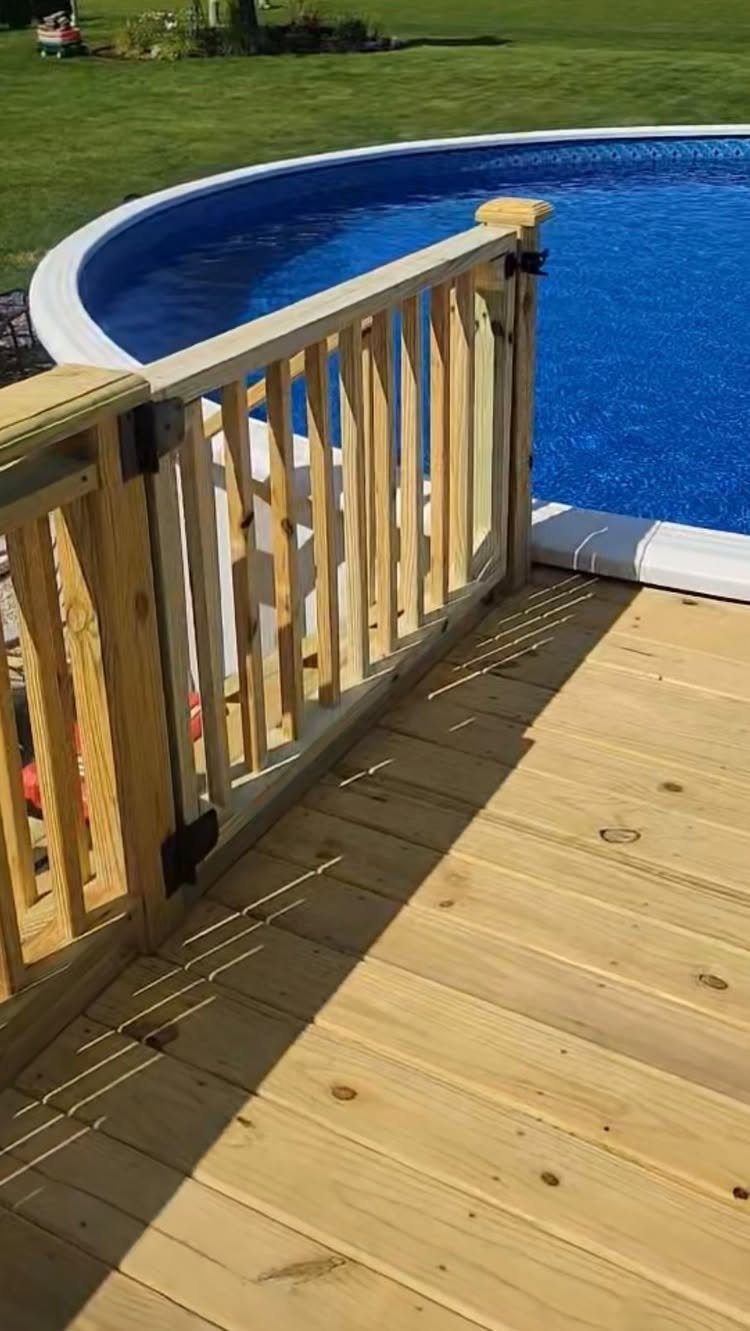
A gate on your pool deck is not decorative; it is the barrier between a toddler or a dog and the water when you are not watching.
Matching the wooden railing and using black hardware keeps the gate from looking like an afterthought.
Match the gate material to your deck, wood to wood or composite to composite, so it reads as part of the design rather than a patch.
A single gate handles most small decks; go double only if you need wheelchair access or move large items through regularly.

【LUXURIOUS POOL OASIS FOUNTAIN】Turn your pool into a luxurious oasis with our versatile pool fountain! Imagine relaxing poolside with your family, sipping on a glass of your favorite beverage. Wake up to the soothing sound of a waterfall. Our pool water fountains also improve water circulation, ensuring a refreshing, invigorating swim every time. Start pool good times now! NCCKDIKOLREBE

ALL-WEATHER DURABLE RESIN – Made from high-quality, weather-resistant resin that won’t rust, peel, fade, or rot, ensuring long-lasting outdoor performance year-round.

Premium Quality Materials: Permeable polyethylene knitted fabric or waterproof polyester is used. High - density materials offer better tear resistance, are less prone to fading and deformation, ensuring long - lasting use under normal conditions
4. Built-in Bar Deck
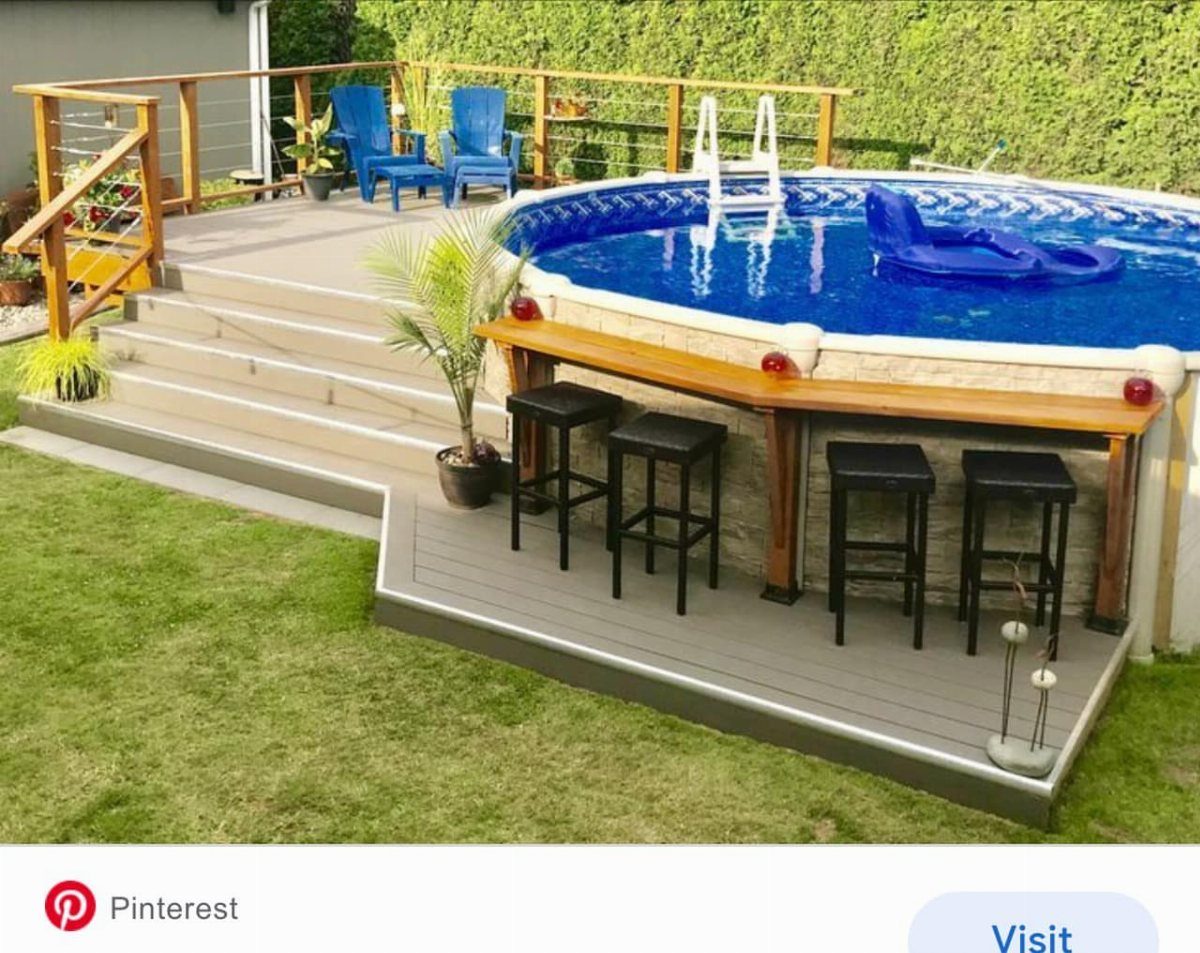
A built-in bar turns the deck into somewhere people linger after swimming instead of drifting back inside.
This is custom territory, not a weekend kit. Expect to spend in the custom deck range, which runs $5,000–$15,000 depending on size and materials, against $2,600–$4,300 for a prefab resin deck without the bar.
If that number stops you, a portable outdoor bar on locking casters gives some of the function for a fraction of the cost, and you can roll it into the garage come fall.

Outdoor Weatherproof Mesh : the mesh has been certified by laboratory to effectively withstand the erosion of sunlight, rain, snow, and wind. It has a longer service life than other outdoor retractable baby gates.

The most trusted pool safety gate latch | Gate gap: 3/8 inch to 1-1/2 inch | Meets pool safety codes | Fasteners are included

Outdoor Weatherproof Mesh : the mesh has been certified by laboratory to effectively withstand the erosion of sunlight, rain, snow, and wind. It has a longer service life than other outdoor extra wide retractable baby gates.
5. Spacious Sunbathing Deck
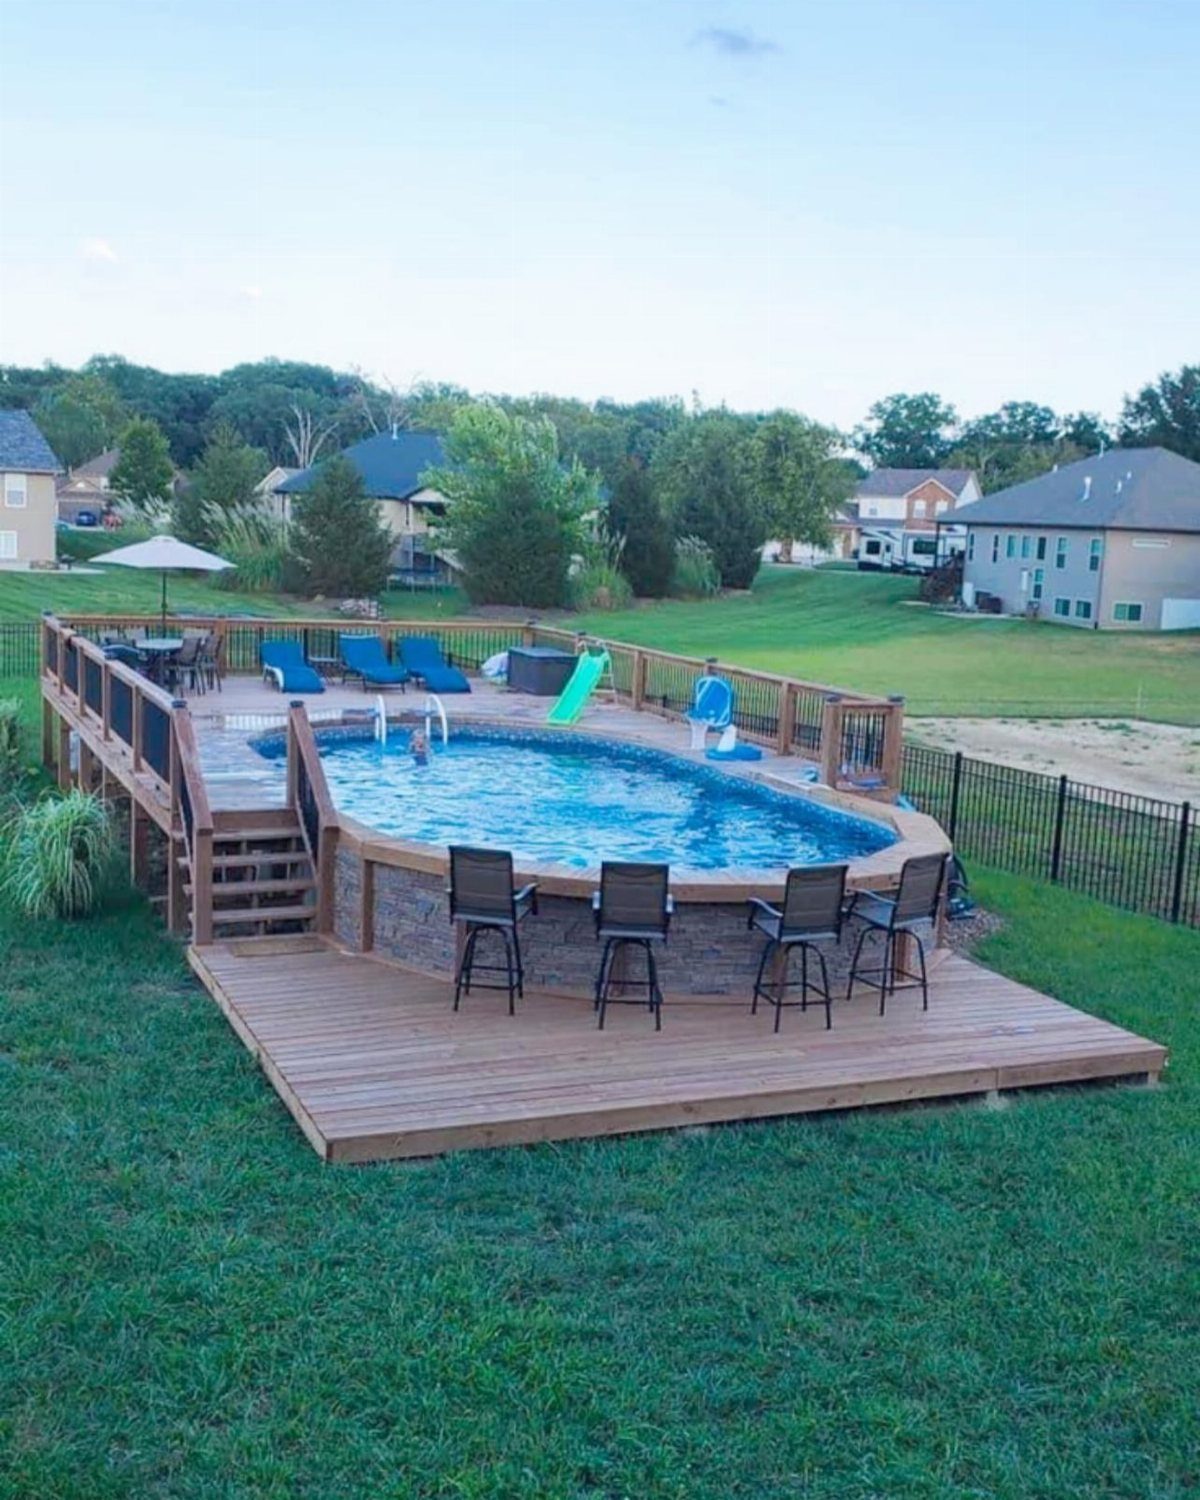
A sunbathing deck is less about the pool and more about claiming enough flat, dry space for lounge chairs and an umbrella table without anyone squeezing past.
Multiple chairs, a dining set, and bar stools all on one continuous surface mean the deck extends well beyond the pool’s edge.
This only works if your yard can handle the footprint; plan on enough clear deck beyond the pool wall on one side to avoid a crowded feel.
More deck means more maintenance: more boards to clean, more railing to stain, more leaves to sweep. I would build this large only if you host often; a couple who swims alone is paying for space they will not use.

Counter Height Bar: Designed to comfortably seat four, this large Adirondack-style bar table features a counter height of 35.4 inches. With overall dimensions of 32" W x 32" D x 35.4" H, it pairs ideally with bar stools measuring 24-30 inches in height for relaxed seating

💡 DOUBLE THE LIGHTING COVERAGE Includes two 200 lumen motion sensor light bars, perfect for lighting multiple closets, hallways, cabinets, garages, stairways, and other dark spaces.

Bright 160LM LED Light Bars with Motion Sensor: This 2-pack of LED light bars delivers 160 lumens of bright, clear illumination with a touchless motion sensor for automatic on/off control, providing convenient hands-free lighting anywhere you need it.
6. Tiered Rectangular Wood Deck
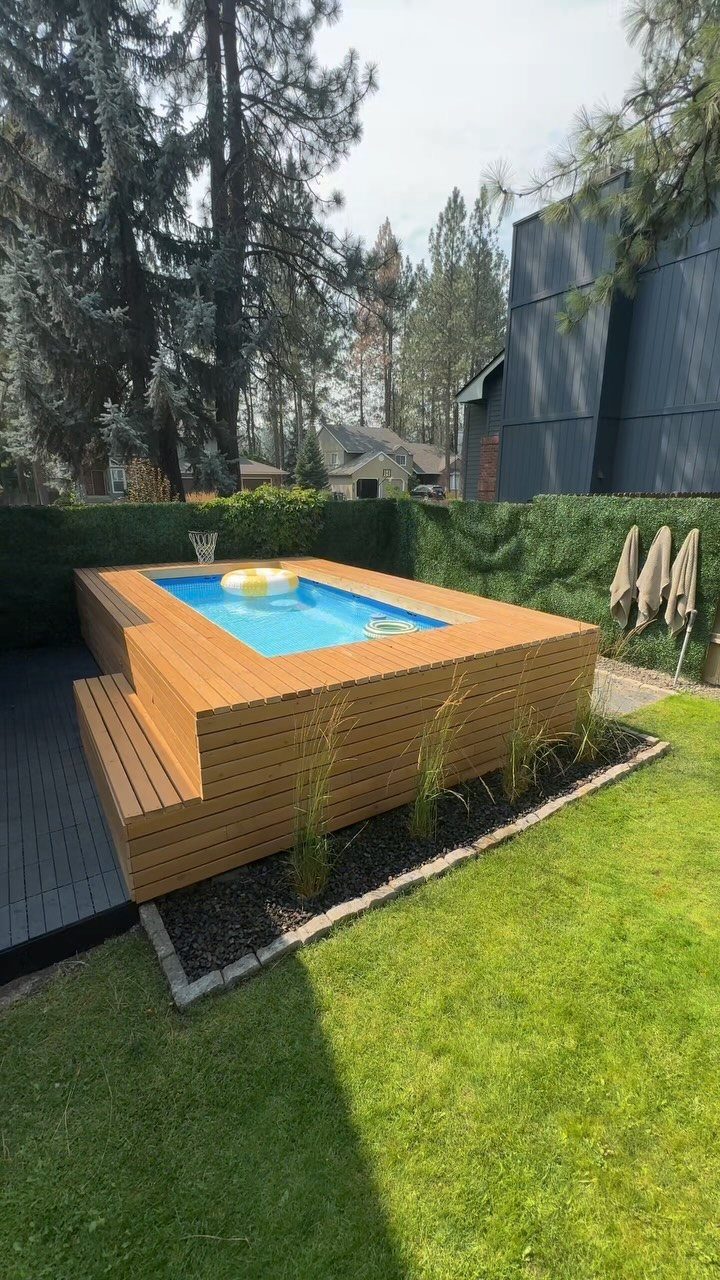
Tiered levels let a rectangular deck step down to follow the ground or create separate zones without rails breaking up every sightline.
Light wood slats built tight to a small rectangular pool, with the deck dropping in two visible steps along one side, keep the look simple and the build manageable.
Before you commit, check your local code: each tier above a certain height needs its own railing in most areas, which can turn a clean look into a cage.
Wood is the economical choice here, though it will need staining every couple of years and replacement of any boards that cup or rot from splashing.
Composite costs more upfront but removes the maintenance gamble; for a small pool like this one, the difference in material might be small enough to justify.

In-Pool Stairs: Pool steps let you easily climb in and out of your above-ground pool, ensuring safe access; Large flat steps and handrails provide added stability

【Dual-Fill Stable Anti-Floating System】This pool ladder above ground is designed with a dual-fill system, combining water-filled steps and stone-filled side panels to keep it firmly grounded in the water without floating. The close-to-wall fit reduces gaps for added safety, delivering stable and secure support every time.

NO WORRIES - Getting in and out of your pool just got a whole lot easier! No longer will you have to worry about your pool ladder tipping over or you slipping and missing a step
7. Integrated House-to-Pool Deck
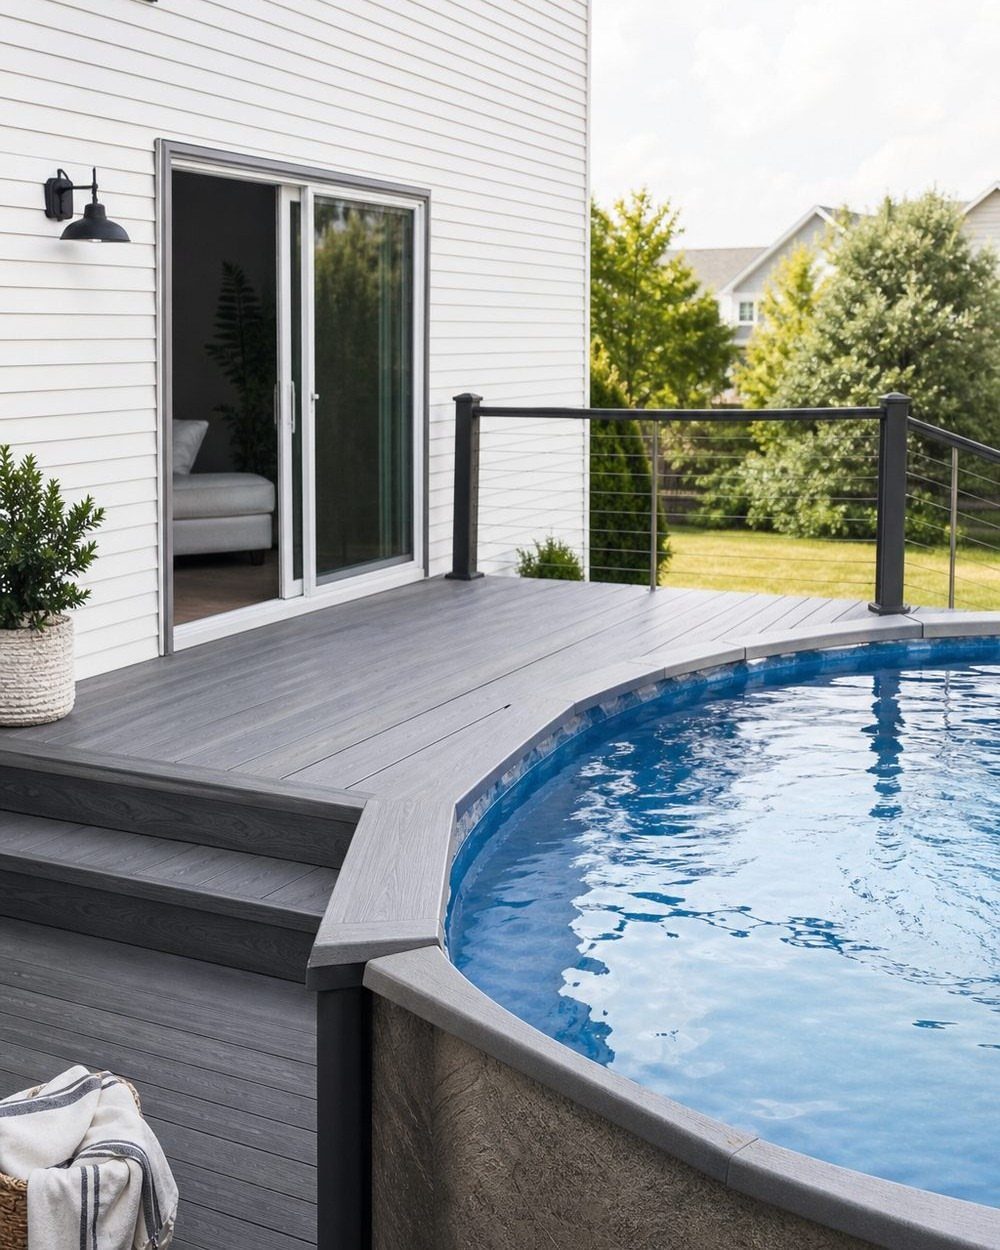
An integrated deck turns your back door and your pool into one continuous surface, so walking from the kitchen to the water feels like crossing a patio rather than hiking across the yard.
Grey composite runs level from the house slider to the pool’s top rail, with black cable railings keeping the sightlines open on both sides.
Multi-level versions step down from house height to pool height in two or three tiers, which lets you put a grill or a hot tub on a middle landing.
Check whether your local code treats each tier as a separate deck requiring its own rail; that detail can add cost and visual clutter fast.
Composite costs more than pressure-treated wood upfront but never needs staining, and for a deck this visible from inside the house, the clean look is worth the premium to me.

100% FSC CERTIFIED MATERIAL: The interlocking deck tiles are made from responsibly sourced, FSC certified wood plastic composite, which reduces the excessive demand for wood

What you get: Includes 1 Pcs Large Poolside Mat Walk Pool Mats with different vibrant patterns; bright colors and summer-themed prints add fun and decorative touch to your outdoor space
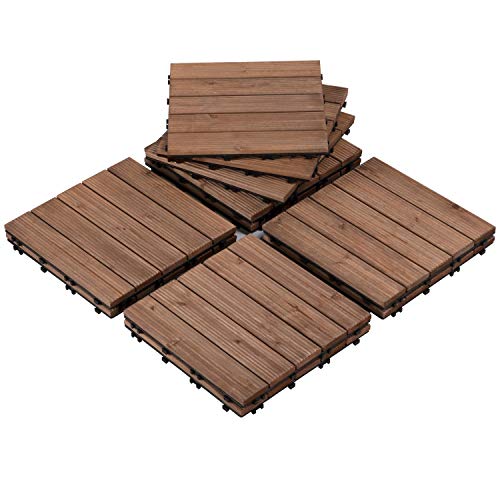
SELECTED MATERIAL OF FIR WOOD : Our 12” interlocking wood tile is crafted out of natural solid fir wood and a durable polypropylene base. Treated with a high-temperature drying process, these wood tiles do not easily go bad even in the high humidity environment
8. Deck with Privacy Wall
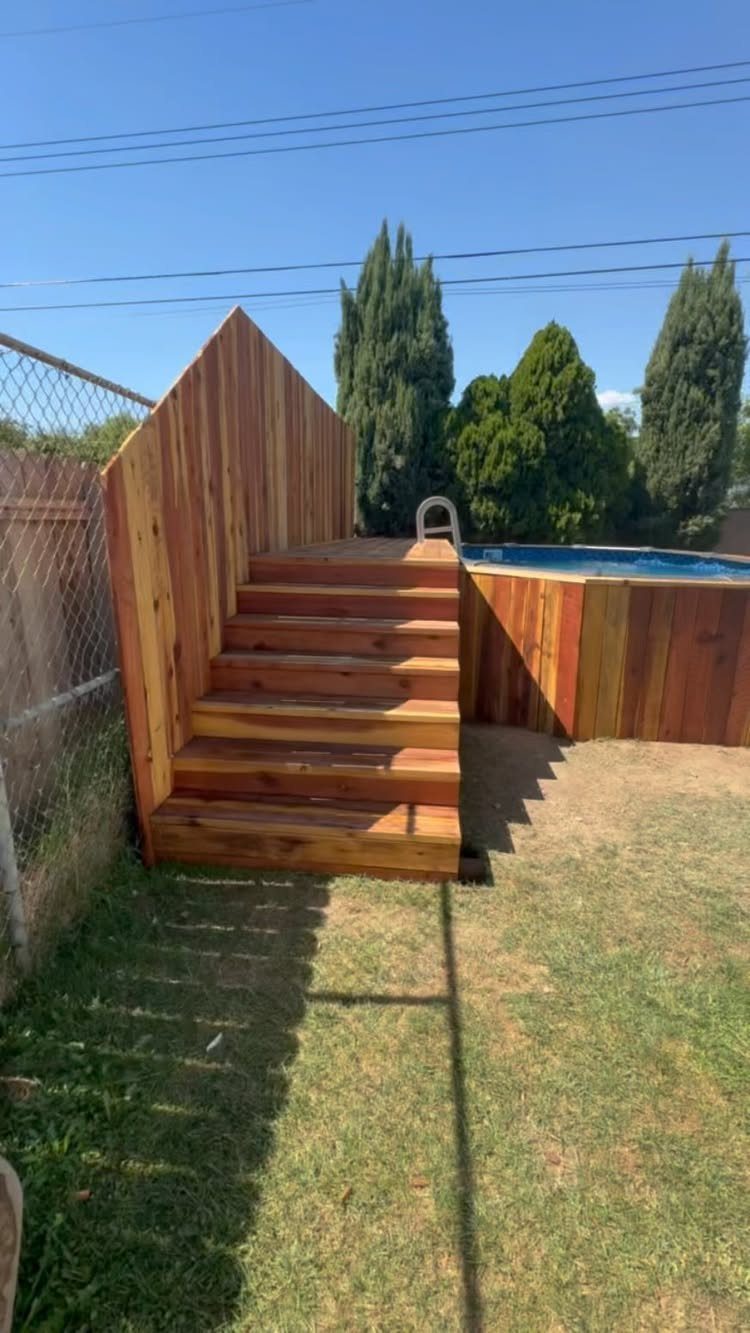
A privacy wall on one side of the deck blocks the sightline from neighbors or the street without turning the pool into a bunker.
A tall wooden screen built right into the deck framing beside the stairs gives real privacy, warm-toned to match the decking and solid enough to matter.
Lattice, slatted wood, or a planting of tall grasses behind a low frame all work; solid wood gives the most block for the least depth, while slats let air through and still break up the view.
Build it high enough to block standing sightlines from the next yard, and anchor the posts below frost line if your winters freeze hard.
One wall is usually enough; wrapping more than two sides starts to feel like a fence, not a deck.
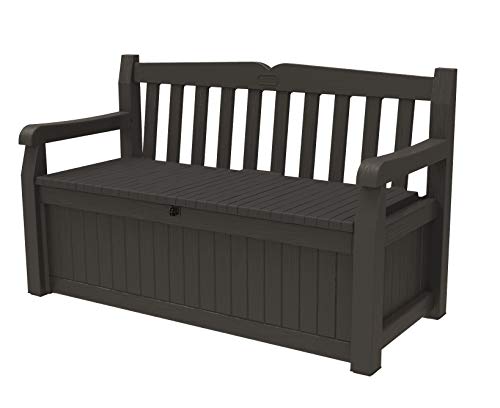
IDEAL SIZE: Exterior: 54. 6 in. L x 23. 4 in. W x 32. 8 in. H / Interior: 50. 4 in. L x 19. 7 in. W x 15 in. H

Universal Fit: Aquajoyer's Above Ground Pool Storage Basket fits most steel round/oval frame above ground pools with a pipe outer diameter of 3 inches or less. Each set includes two baskets, two cup holders, four large hooks, four small hooks, two support bars, and instructions. Maximize storage and savings!

💦【Fit Most Pools】The Above Ground Pool Storage Basket fits most steel round/oval frame above ground pools with a pipe outer diameter of 3 inches or less. (Notice: not fits for inflatable and top rail steel wall pool).Package contains Storage Basket*2, Cup Holder*2, Small Hook*4, Big Hook*4, Support Bar*2, instructions*1.More storage space! Great savings!
9. White Deck with Metal Railings
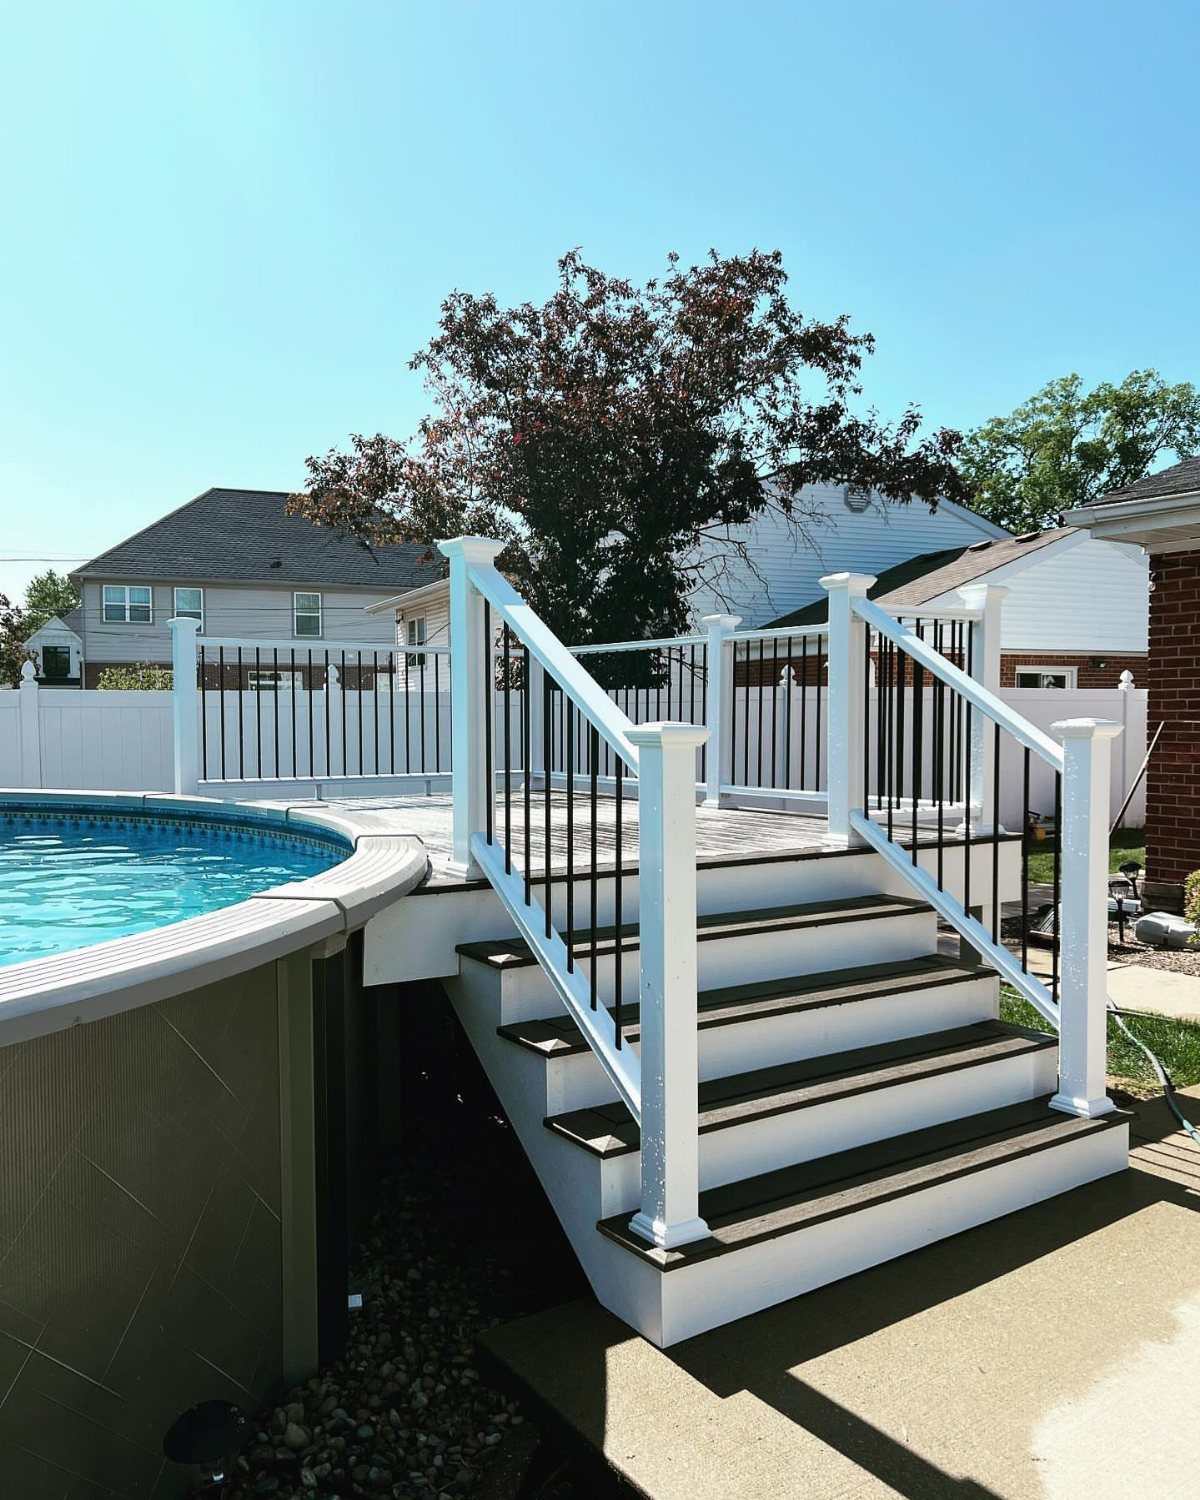
White decking with black metal balusters reads crisp and deliberate, the kind of contrast that shows up on design boards because it photographs clean.
Painted wood achieves this look for less, but white paint on a pool deck shows every scuff and water spot by August; I would budget for composite or PVC in white, which washes clean and never needs repainting.
Metal balusters come in steel or aluminum, powder-coated for rust resistance, and they install faster than wood pickets because they drop straight into a pre-drilled rail.
The contrast works best when the black is consistent: railings, stair stringers, gate hardware, all the same tone.

Removable, mesh, pool safety fencing for use around swimming pools to help protect against accidental falls into the pool.

Extra Wide Baby Gate for Large Openings: Our retractable baby gate stretches an impressive 76 inches wide, making it one of the widest available. Perfect for extra-wide doorways, staircases, and open floor plans where standard gates simply won't fit

250-Inch Extra-Wide Retractable Fence: Spanning 250 inches (20 ft), this retractable fence covers most large openings, making it perfect for use indoors or outdoors. Ideal for backyards, garages, driveways, patios, decks, gardens, porches, and living rooms to keep kids and pets away from unsafe areas.
Deck Installation Sequence
Build the pool first, then the deck. The catalog numbers are a starting guess at best.
Once the pool is actually set, leveled, and full of water, the real diameter is usually off by an inch or two either way; build to the paper measurement and you will end up trimming boards to cover a gap or fighting to force a fit.
I have seen decks cut in place to fit after the fact, and the result always looks like a repair.
Wait for the final shape before you order a single board. Prefab decks exist for this reason; they are sized to common pool diameters once the pool is in the ground and true.

💡 DOUBLE THE LIGHTING COVERAGE Includes two 200 lumen motion sensor light bars, perfect for lighting multiple closets, hallways, cabinets, garages, stairways, and other dark spaces.
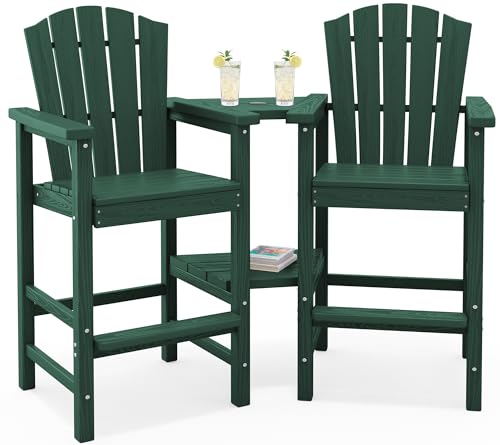
【Double Detachable Trays with Umbrella Hole】Enhance your outdoor experience with removable connecting trays between these dual Adirondack chairs. The extra surface (33 lb capacity) is perfect for drinks and snacks, while the 2-inch center umbrella hole provides adjustable shade.

Bright, Hands-Free Lighting: 160 Lumens LED light bar provides clear, automatic illumination with built-in touchless motion sensors that turns the light on and off.
Material Lifespan and Maintenance
Pressure-treated wood lasts 15–25 years if you seal it annually. Cedar or redwood stretches to 20–30 with periodic sealing.
Composite and PVC both run 25–30+ years, with PVC needing nothing more than a hose-down. Aluminum tops 30 years with minimal attention.
The real split is between spending time or money upfront. Wood is cheaper at purchase but claims weekends every spring; composite costs more at the lumberyard and washes clean.
PVC never splinters, which matters more than I expected after a few humid summers of checking the wood on my own deck for soft spots.
Dark composite holds afternoon heat; light colors and natural wood stay cooler underfoot. Any surface that slicks when wet is a hazard around pool entry points, so skip smooth tile unless you add texture.
Safety Considerations
A gate is not optional if small children or pets reach your yard. A self-closing gate with a latch that locks covers the code requirement in most places, and the hardware runs less than a fine for noncompliance.
Handrails matter on the stair runs; even 3 steps become dangerous with wet feet and a drink in hand. Black hardware against wood or composite keeps the look consistent rather than clinical.
Strip lights tucked under the top rail or along the deck edge turn the pool into something you walk out to at 9 PM instead of forgetting exists after dinner.
I would wire this during construction, not as an afterthought with extension cords.
Design Integration
The deck should read as part of the yard, not a platform dropped beside it.
A bench built into the rim kills the chair-stacking problem and keeps the walking surface clear, which matters on a deck that is already tight for space. A pergola on one side anchors the space without boxing it in.
If you already have a deck, placing the pool adjacent reduces new construction and frees budget for upgrades like planters or strung lights.
Frequently Asked Questions
Is it possible to build a deck around a pool?
Yes, and it is common practice for above-ground pools. The deck can wrap the full perimeter or cover just one side for entry and seating, depending on your yard size and budget.
Build the pool first, then measure the actual diameter once it is leveled and full; the real size usually differs from the catalog number by an inch or two.
How much weight can you put on decking?
Standard deck framing built to code handles the live load of people and furniture fine, but a filled hot tub needs its own dedicated framing and footings; I have read enough build threads to know that is a job for a structural engineer, not a weekend guess.
For a pool deck, the bigger concern is concentrated weight at entry points where people climb out with wet feet; make sure the boards and fasteners there are rated for repeated stress.
What are common problems with above-ground pools?
Stability, maintenance, and access rank high on the list. Without a deck, you are climbing a ladder in wet feet, and the ground around the pool turns to mud by midsummer.
A partial deck gets you in and out of the water without tracking mud everywhere, and it costs less than wrapping boards around the whole pool.
Are above-ground pools worth it?
They are the budget-friendly entry point to backyard swimming, and the money saved on the pool itself can fund a deck that makes it feel permanent.
Prefab resin decks run about $2,600–$4,300, while custom builds with bars or multiple levels land closer to $5,000–$15,000; even a small platform changes how often you actually get in the water.
What type of deck is best for an above ground pool?
Your yard and how you plan to use the space decide what works best. A platform on one or two sides costs less and fits when the yard is tight.
Do I need a permit to build an above ground pool deck?
In most jurisdictions, yes. Taller decks and larger square footage usually trigger permit rules, and pools carry their own safety codes on top of that.