The plans below run from a $200 pipe-and-plastic Quonset you can bend into shape in a morning to a Victorian-style build with glass panels that needs a foundation and a much bigger budget.
Pick yours by how permanent the structure needs to be and how much of your house you can borrow.
Most of the builds below can be framed and sheeted for somewhere between a couple hundred and a thousand dollars, with no kit to buy.
[link-whisper-related-posts]1. Barn Style Greenhouse
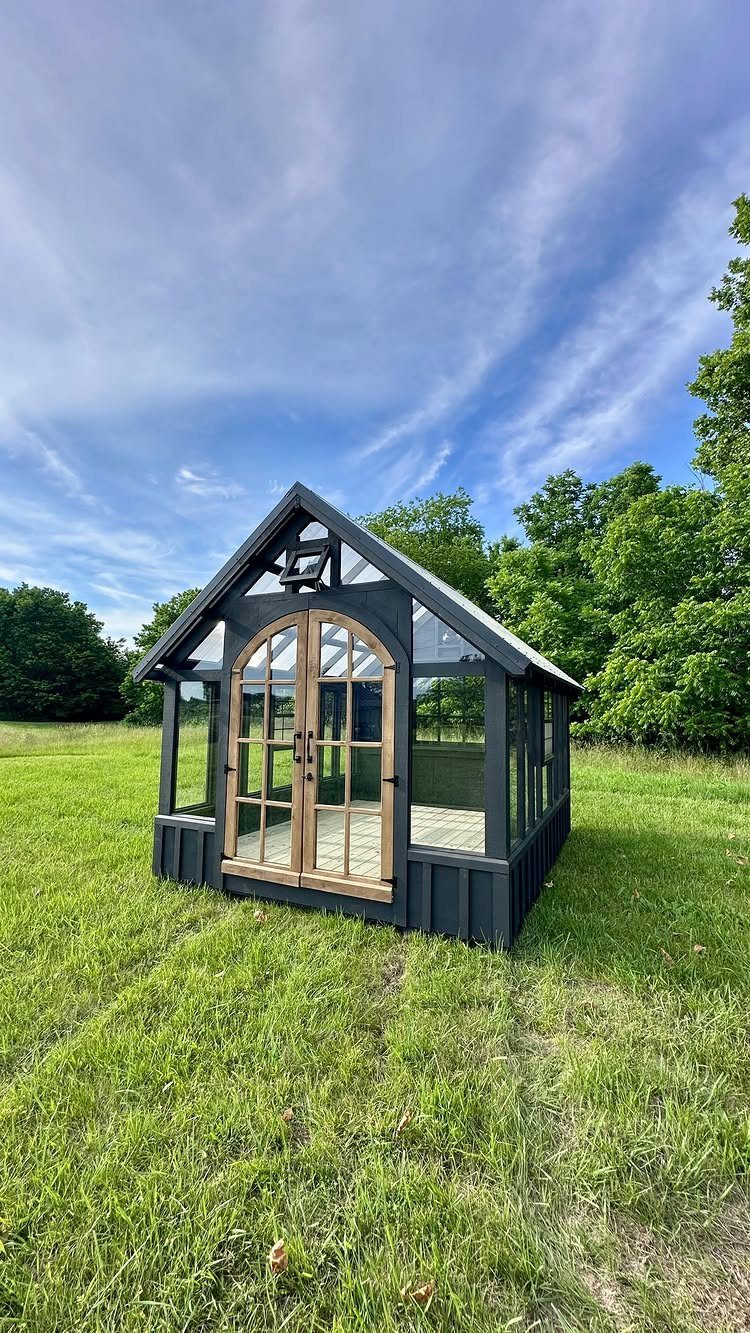
The barn style greenhouse borrows its silhouette from agricultural outbuildings: symmetrical frame, peaked roof, and a pair of arched wooden doors that open wide enough to roll a wheelbarrow straight through.
That symmetry is functional, not just nostalgic; the floor plan leaves nearly every inch usable for growing benches and still leaves a center aisle.
I like this one for renters and first-time owners because the standard-frame construction means Home Depot lumber and off-the-shelf hardware.
BuildEazy’s free plan runs step-by-step with cut diagrams, and the material list stays ordinary: 2x4s, plywood gussets, corrugated or glass paneling as budget allows.
Heating costs run lower than a vaulted design because the volume stays modest relative to the footprint.
If your lot has some visual room and you want a structure that looks finished from the road, this is the one that reads as outbuilding rather than temporary tent.

Easy to Splice: The polycarbonate sheet is made of 12 pieces 39.37in x 36.6in spliced together to form 3.2ft x 32.8ft.The corrugated design allows for seamless splicing of two panels together without the use of any tools. Unpacking may have white resin powder, just take a damp cloth and wipe it off for normal use

Strong and Durable: Polycarbonate roof panels are made of new polyester resin and high-quality fiberglass materials,The panel surface is flat and smooth, with a thickness of about 0.3 in/0.8mm,It is impact-resistant and not easy to break

[GREENHOUSE REPAIR] Made of optical-grade material, this polycarbonate sheet has over 90% light transmittance. Sunlight slips through easily, giving plants a full "sunbath" for photosynthesis. Its UV-resistant coating blocks 99% of UV rays—no wilting plants, and unlike low-quality greenhouse plastic, it won’t yellow or age.
2. Gable Greenhouse
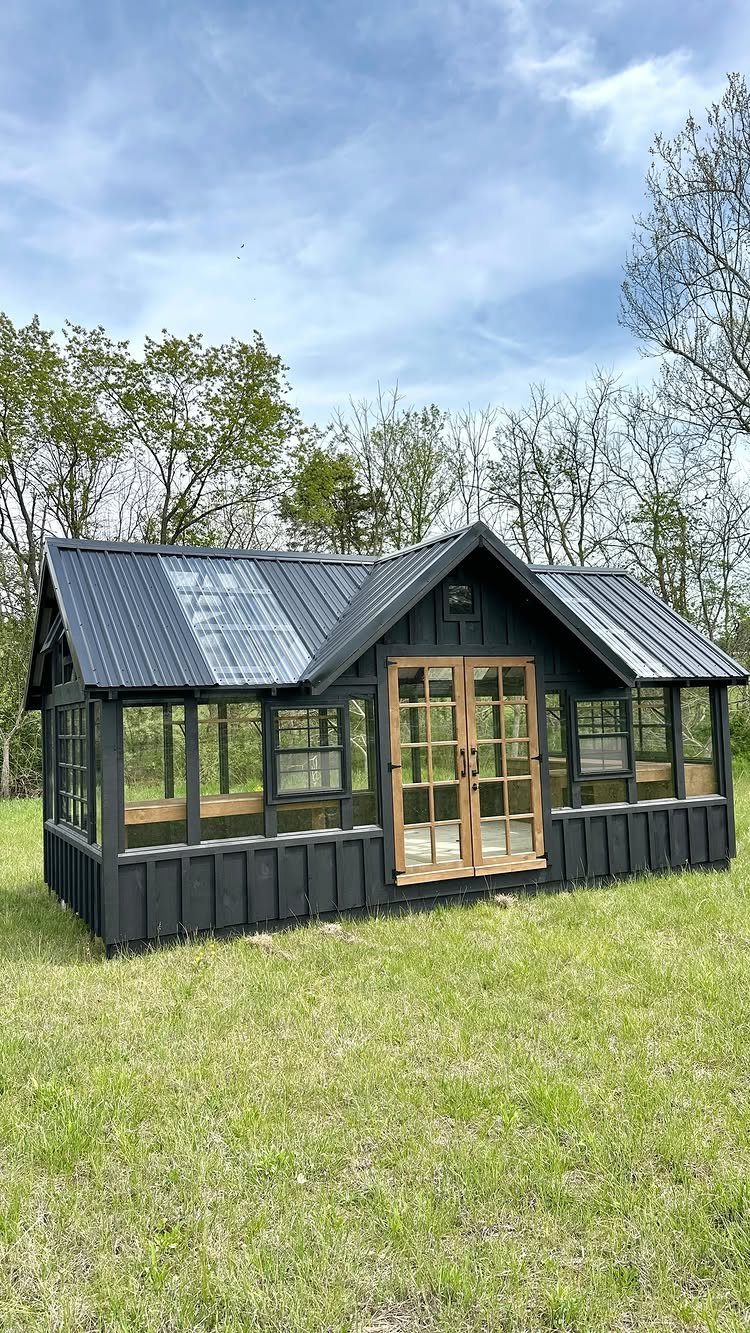
A gable roof is what most people sketch first when they picture a greenhouse: 2 slopes meeting at a ridge, walls that stand straight up to eave height, and that triangular space overhead for light or venting.
Black-painted wood framing with a metal roof and a strip of clear panels at the peak lets hot air escape without cutting vents into the sidewalls.
The How To Specialist plan specs a 16-foot length, which is enough room for a propagation bench at one end and tomatoes at the other without crowding.
The diagrams cover rafter cuts and door framing; figure a weekend for the shell if you have help, another for glazing and trims.
The gable shape already sacrifices headroom at the walls, and anything too narrow makes that pinch noticeable when you are reaching across benches.

ALL-IN-ONE DESIGN. This 3-pack of complete mini Garden Cloche Tunnel comes assembled with 3 hoop stakes Accessible from either end & folds accordion style to allow access to any part of your garden row with ease!

Year-Round Gardening: Our small greenhouse covers a full 13-foot crop row, extending your growing season by protecting plants from frost, wind, heavy rain, and animals. Great for growing various fruits, vegetables, and flowers.
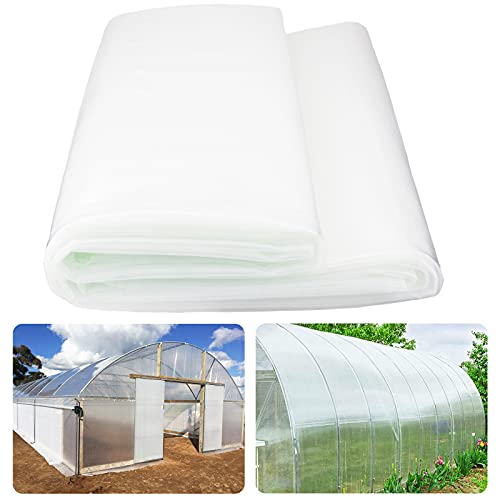
Premium Greenhouse Cover: 6 Mil thickness green house plastic is made of premium flexible polyethylene, Create an optimum greenhouse environment, Tear resistant, Superior strength and toughness for long lasting... NOTE: If you want to order Film Repair Tape, please search B0BDWMYKCS at Amazon
3. Quonset Greenhouse
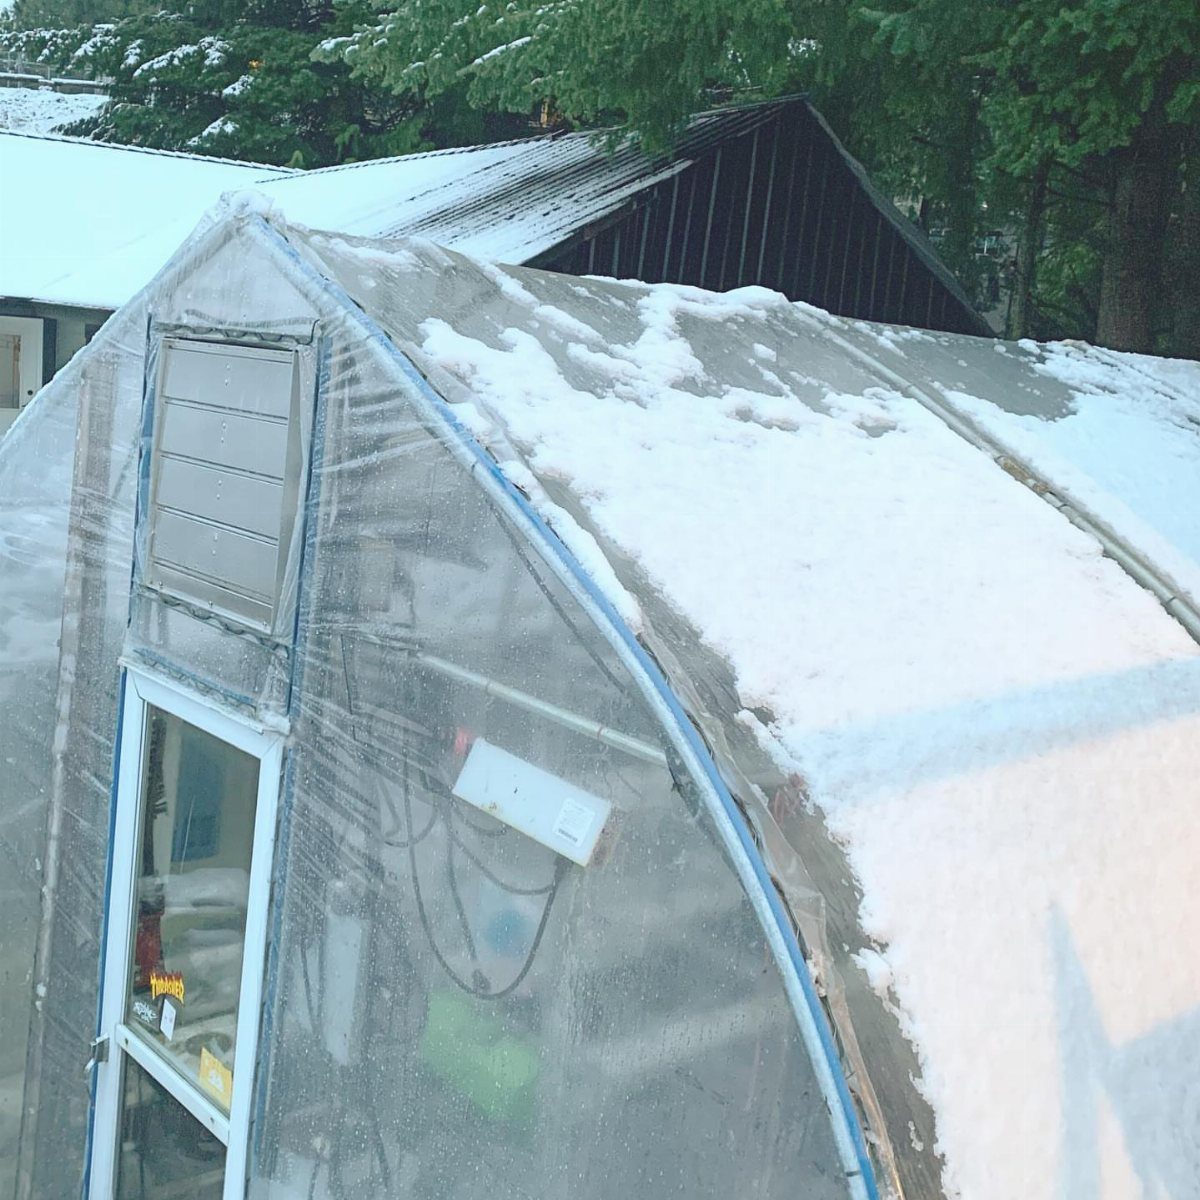
Half a cylinder lying on its side: the Quonset greenhouse is nothing but ribs and skin, no corners to catch wind or drift snow.
Snow loading and a louvered vent punched in one wall point to where this arched tunnel design performs best. Climates with heavy snow load or hard gusts forgive the rounded profile in ways a flat-walled house does not.
PVC Plans offers a free PDF built from pipe and polyethylene. The material list is short enough to fit on a single hardware store cart: PVC pipe for ribs, rebar stakes, and roll sheeting.
Assembly is basically bending ribs to stakes and pulling plastic tight; I would budget a morning for the frame and an afternoon for the skin.
Metal versions last longer but cost more; for a first greenhouse you expect to replace or move before long, PVC is the right compromise.

Premium Anti-Theft Security: Crafted from heavy-duty SUS304 stainless steel with a matte black finish, our barn door latch provides robust protection against tampering, ideal for front doors, sliding barn doors,wooden gates and double doors.

MATERIAL - Made out of solid steel, the iron gate handle has durable, anti-corrosion finishes (black powder coat).

Spruce Wood: Spruce wood is good material with a delicate texture and good fragrance, not easy to be rotten, but also has good toughness, flexibility, durability, sound insulation, heat insulation, and deodorization.Spruce wood surface texture is beautiful, the surface of the wood has a glossy feeling
4. Gothic Arch Greenhouse
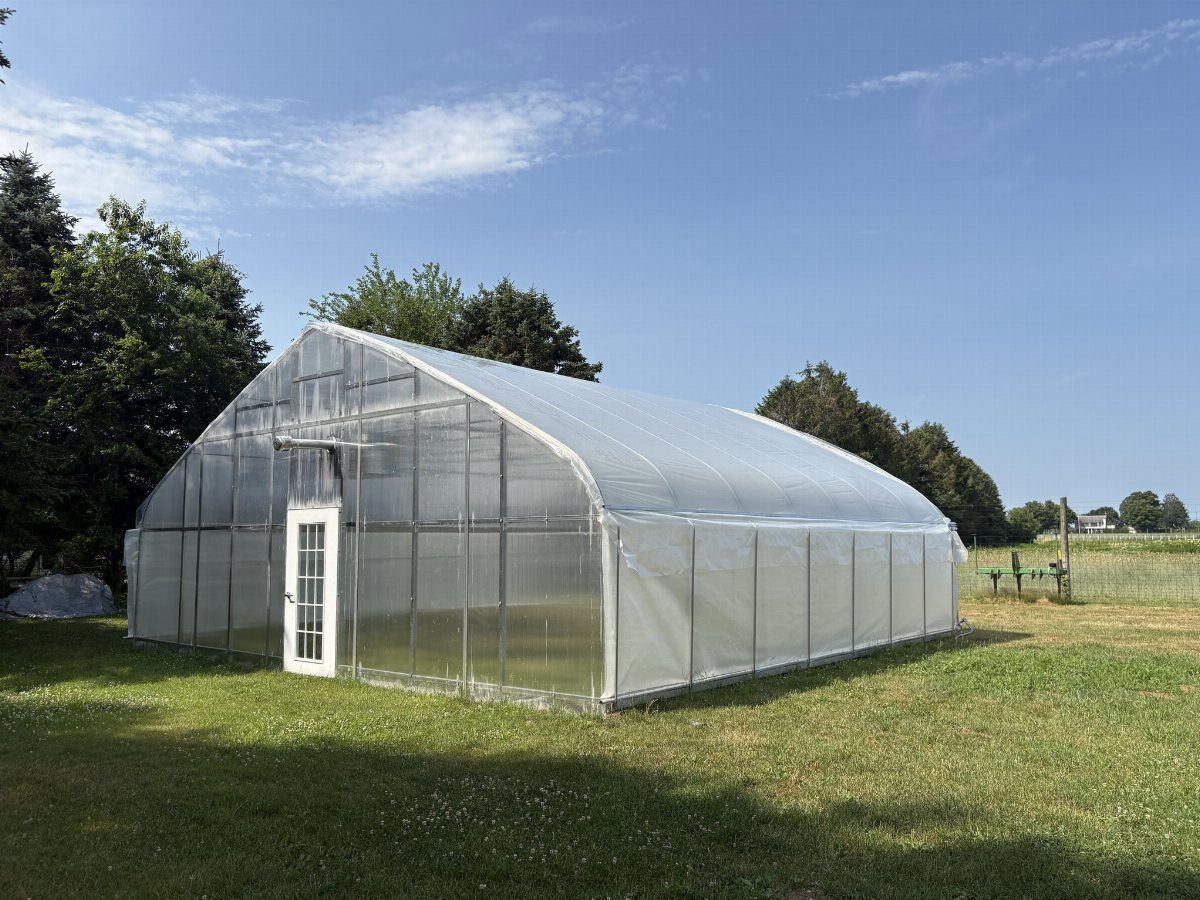
The Gothic arch tightens the Quonset’s curve into a sharper point at the peak, which does 2 things: shed snow faster than a low dome, and direct sunlight deeper toward the center floor than a flat-gabled wall.
Polyethylene over metal pipe works at commercial size, but the geometry scales down to backyard bamboo or electrical conduit without trouble.
Bountea’s free plan walks the math for rib spacing and peak height; keeping both arch halves identical matters so the plastic pulls evenly.
Vents at the apex and base create a chimney effect the rounder Quonset struggles to manage; that airflow matters once June temperatures climb.
This shape asks more patience in cutting and joining than a straight-walled house. If your hands prefer right angles, hire the bending out or pick a different design.

Walk-in Lean-to Greenhouse: Extend your growing season by protecting plants from the cold with this greenhouse. The galvanized steel frame helps prevent chipping and peeling. Includes guy ropes and stakes to secure with ground stakes to keep the structure stable.

SLOPED ROOF & LEAN-TO DESIGN: Higher front, lower back — the sloped roof drains rain quickly and the lean-to design fits neatly against a wall, fence or shed to save space.

EASY SETUP: Innovative easy setup technology allows ONE PERSON to set up this greenhouse in seconds. EAGLE PEAK pop-up greenhouse is ready straight out of the box. It glides closed just as easily as it goes up.
5. Geodome Greenhouse
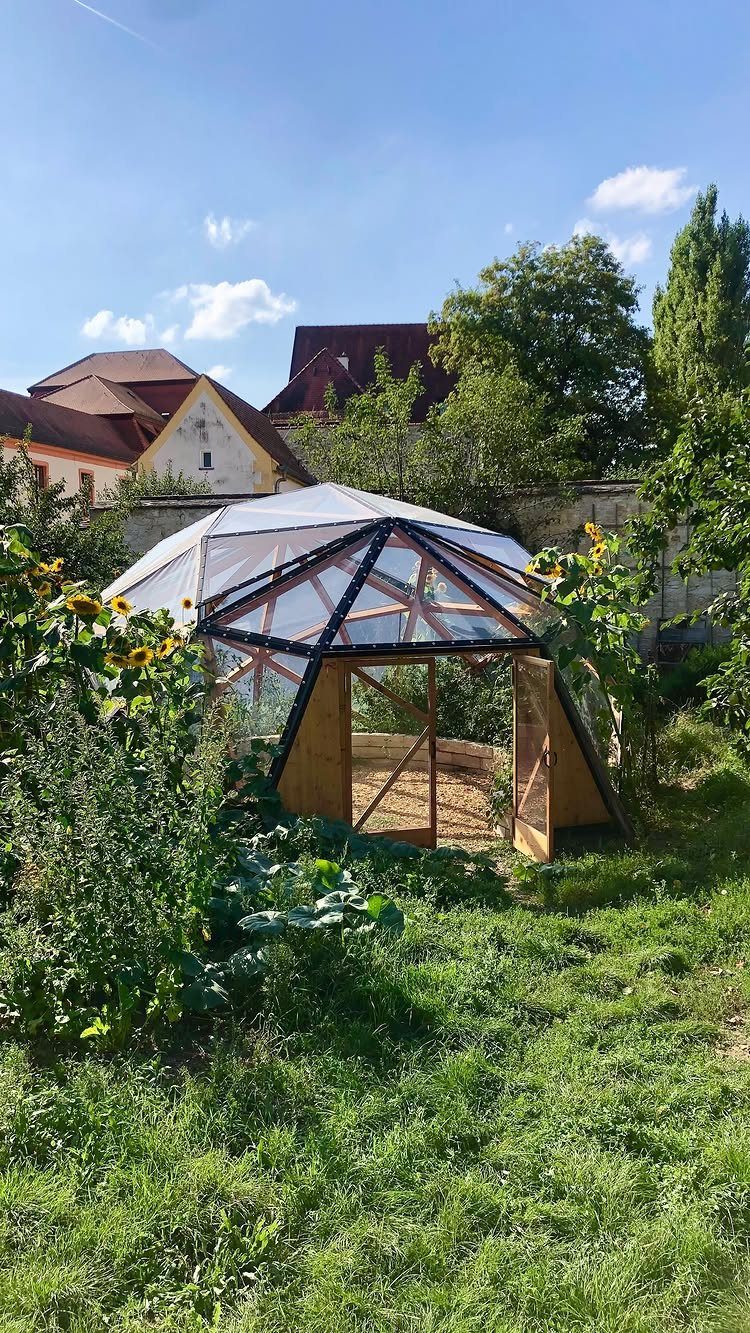
The geometry distributes wind load around the whole surface, so lightweight covering and thin struts hold up surprisingly well.
Northern Homestead’s plan on Instructables breaks the construction into hubs and struts, which is the only sane way to approach it.
Each hub connects identical angles; miscut one and the error repeats, so I would build a jig and not freehand anything.
The dome encloses the largest volume for its floor area of any shape here, and light enters from every angle including low winter sun.
Assembly is not fast.
Count on more planning time than a box frame, and holes must be drilled before the struts are skinned. A geodome handles weather and draws visitors equally well, which matters if the greenhouse sits anywhere near your front yard.


Brand new material + fiberglass material: Our Polycarbonate Sheet roof panels use RST anti-aging technology + fiberglass to ensure that the product is anti-aging, anti-hail, non-discoloring, very flexible and durable. Multiple protection areas are dustproof and yellowing is possible
6. Corrugated Panel Greenhouse
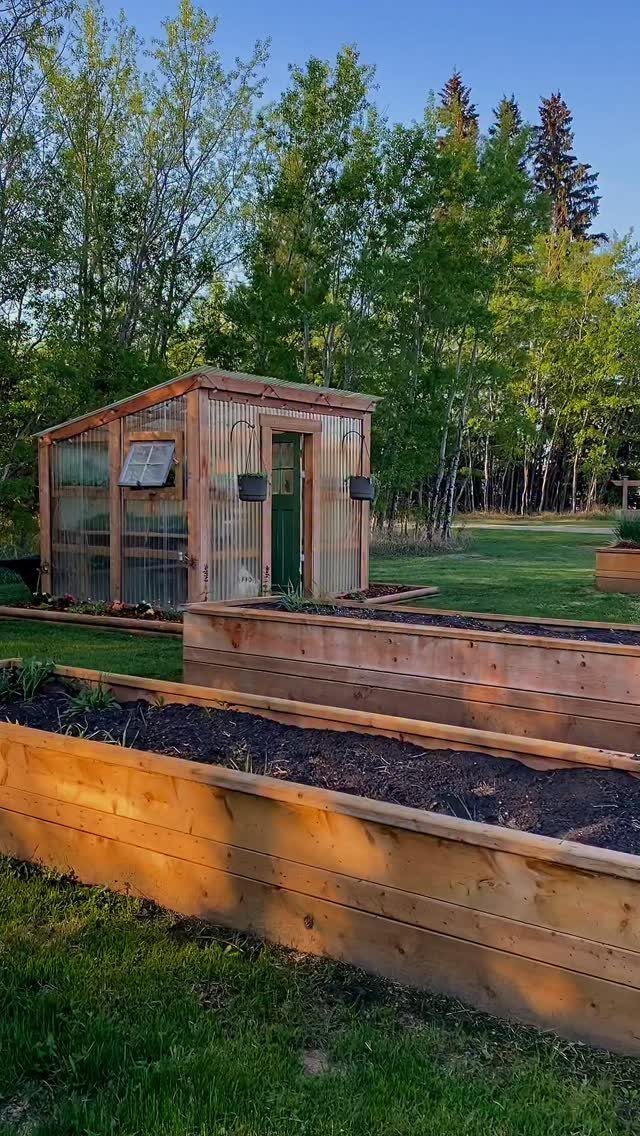
Corrugated paneling on a box frame is the smallest commitment that still functions as year-round shelter.
Garden-shed scale with clear walls and a green door that opens for summer cooling works best parked next to raised beds so the growing zones feed each other.
The Crafty Amigo plan specifies 4×4 vertical posts and stepped cross-bracing that shows through the panels; it reads as intentional structure rather than afterthought.
Site this one facing as close to due south as you can manage and keep the door on the lee side.
The compact footprint suits renters who can disassemble and move it; nothing here is so permanent that it becomes a selling-point argument with a landlord.

Sturdy and Thickened: you will receive 12 pieces polycarbonate greenhouse panels, the size is approx. 2 x 8 ft, the thickness of these polycarbonate sheets is about 0.16 inch, which is not easy to break

POLYCARBONATE GREENHOUSE PANELS: Twin-wall construction creates insulating air channels while providing lightweight, durable coverage for greenhouse projects.
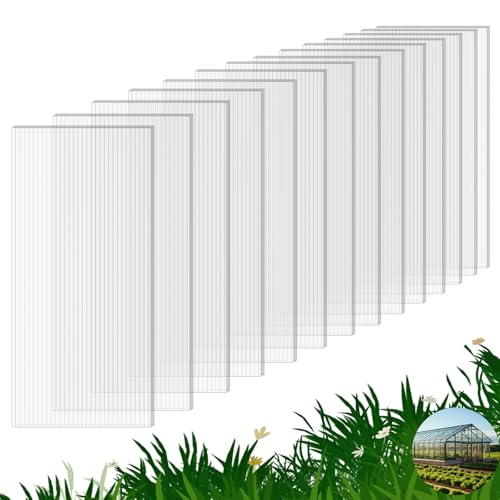
UV-Resistant and Light Transmittance: These polycarbonate greenhouse panels allow 80% of light transmission, helping plants receive optimal sunlight for growth while protecting them from harmful UV rays. Ideal for creating a bright, healthy environment for your garden or greenhouse.
7. Attached Lean-To Greenhouse
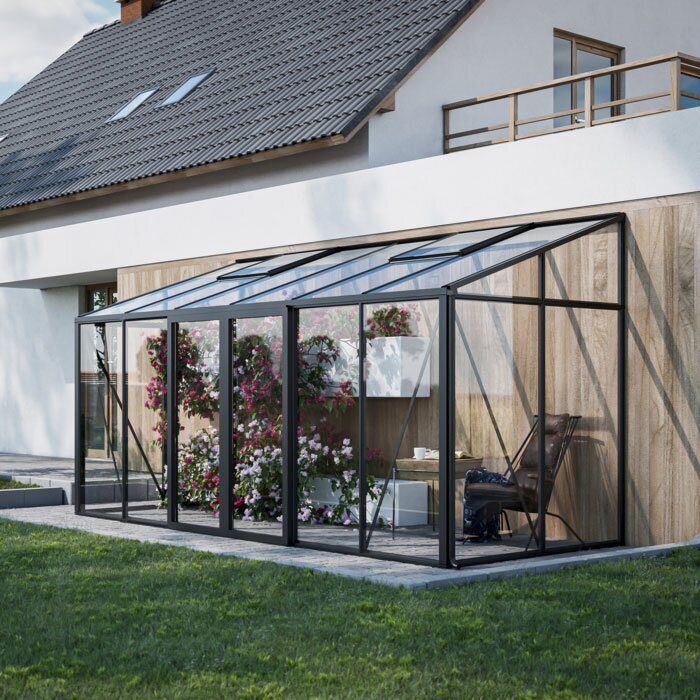
A lean-to greenhouse borrows one wall from your house and builds out from there, which cuts your material cost to a roof and two or three walls instead of four.
A lean-to greenhouse right off the kitchen door means you can grab mint or basil mid-recipe without tracking dirt through the house.
Utility access is the quiet advantage here. Water spigots and electrical outlets sit on the other side of that shared wall, so heating cables and hose bibs run short distances instead of trenching across the yard.
Most lean-to designs stay low enough to keep a roofline that does not fight the house, but you need to watch where afternoon shadow falls from the adjoining wall and plan bench space so you are not working cramped.
Renters with a cooperative landlord can sometimes secure the frame to siding with removable brackets rather than foundation bolts.
The trade is light: only 3 sides collect sun, so face the open front due south when possible, and skip this design if the only available wall faces north.

6 Mil Clear Greenhouse Plastic Cover: Our greenhouse plastic 6 mil made from premium polyethylene, which is tear-resistant, UV protected, superior strength and toughness for used long time. The greenhouse film is protect plant from various weather, create an optimal greenhouse environment and stable growth environment for the plant

WARMTH AND MOISTURE - This tunnel garden forms a complete barrier to retain warmth and humidity. This garden shelter also warms the soil, enabling earlier planting, and protects against harsh weather, animals, and insects.

Roll-up Door and Large Windows: The large door provides easy access to your outdoor greenhouse, and the large mesh sidewalls keep out unwanted guests with wings. Multiple openings allow for cross ventilation, so temperature and humidity are in your hands
8. Victorian Style Greenhouse
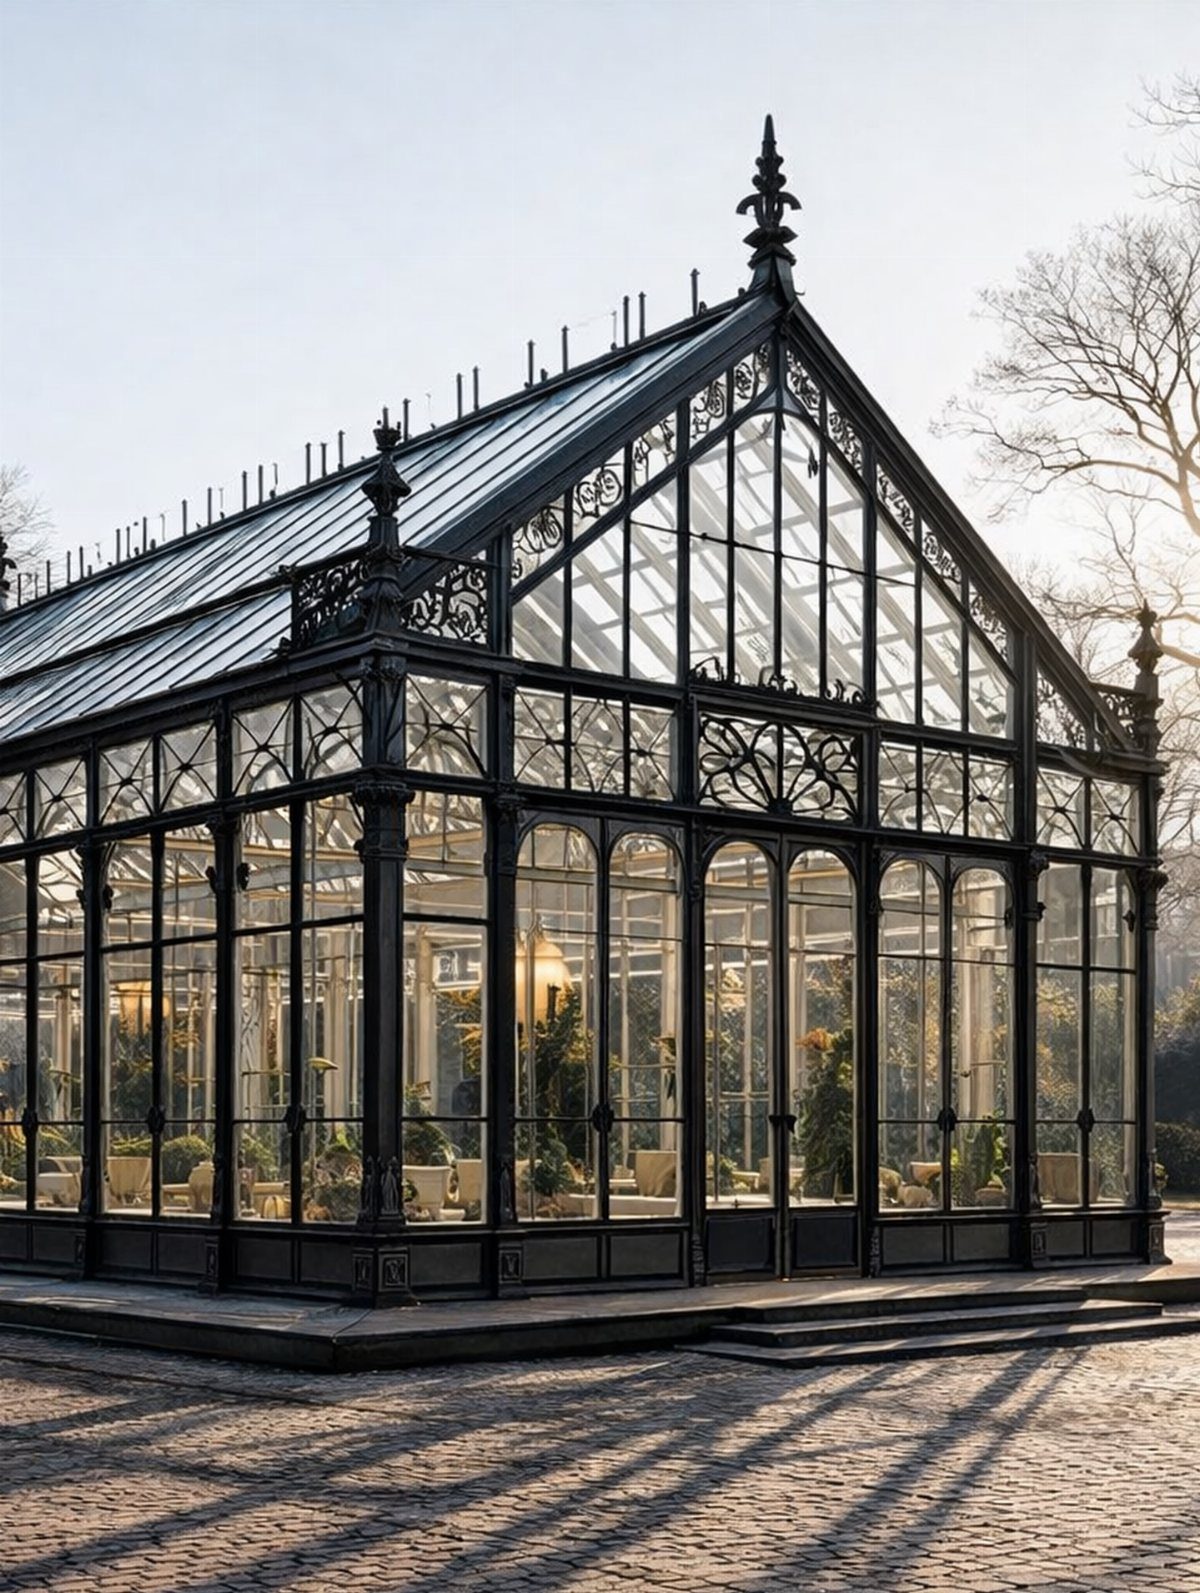
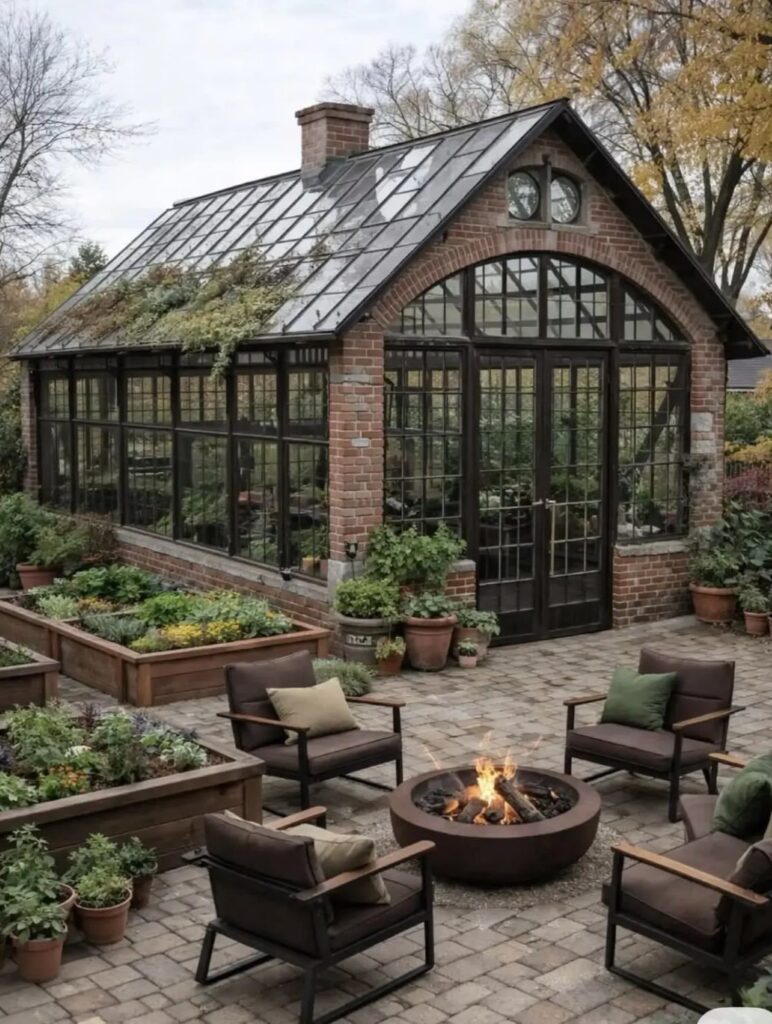
Ornamental ironwork along the roofline and peaked glass panels mark the Victorian greenhouse as structure first, growing space second.
Wrought iron and a peaked roof on cobblestone read garden pavilion, not tucked-away shed; this style needs ground you are willing to give it permanently.
This is not a weekend PVC build. Cast or bent metal components, custom glass cuts, and a foundation that carries real weight push this well past weekend project money and into specialist territory.
I would treat this as a commissioned piece or a very long-term salvage-and-restore project rather than a first greenhouse.
The shape ventilates well through its height and ridge, and the iron frame outlives wood by decades.
If your property already has period architecture or you simply want one striking object in the garden, the Victorian silhouette delivers. For starting seedlings on a March weekend, look back at the barn style or gable entries.

【Heavy Duty Stainless Steel】The gate latch lock constructed from stainless steel, ensuring the flip latch quality and longevity, not easy to rust or oxidation.

Premium Anti-Theft Security: Crafted from heavy-duty SUS304 stainless steel with a White finish, our barn door latch provides robust protection against tampering, ideal for front doors, sliding barn doors,wooden gates and double doors.

MATERIAL - Made out of solid steel, the iron gate handle has durable, anti-corrosion finishes (black powder coat).
9. Glass Conservatory Greenhouse
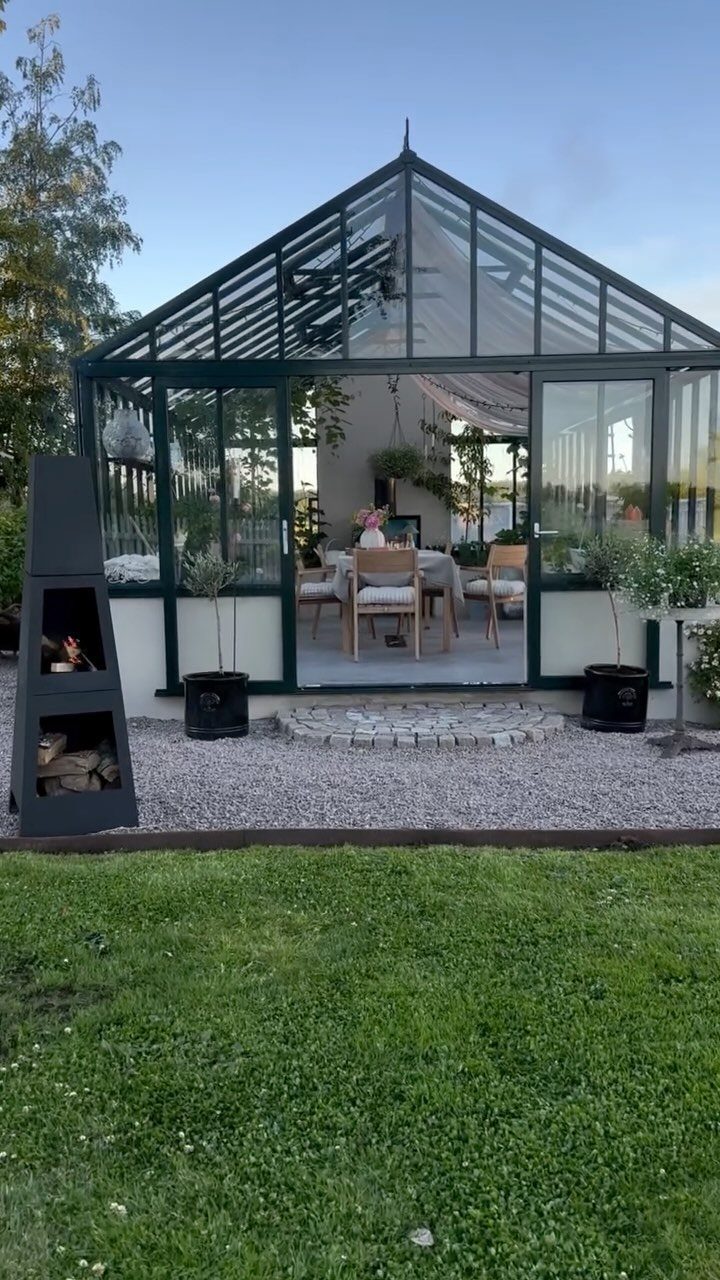
Dark green frame, full glass walls, and a dining set inside make the purpose clear: this is a room you sit in, not a place to start seedlings in February.
Double doors open wide enough to move furniture, and the gravel border outside keeps mud from tracking in.
A conservatory this size needs level ground, proper drainage under the gravel, and enough span to seat people without brushing against glazing.
Check that your lot drains away from the foundation; trapped moisture under a greenhouse this permanent will find its way in.
Heating a volume tall enough to dine inside runs steeper than a bench-height house, so factor that into year-round use.
I would site this near the kitchen door for carrying out meals, and keep the chiminea outside the glass; open flame inside a sealed greenhouse is one risk this design does not need.
Materials for Greenhouses
Wood, PVC, polycarbonate panels, and greenhouse plastic cover most backyard builds. A single 2×4 in that list carries a birdsmouth for a 15-degree roof pitch, which is the one joint worth checking twice.
Polycarbonate panels cost more than polyethylene sheeting but hold up to hail and do not need replacing every 3 seasons. PVC pipe and rebar stake a Quonset for under the price of a framed wall in lumber.
For a first build, I would put money into the frame and upgrade the skin later; a rotted post collapses the house, but torn plastic is a Saturday fix.
Choosing Greenhouse Location
A south-facing wall or open yard catches the most sun through the year, and that angle matters most from November through February when the days are short.
Leafy greens and herbs need 12 to 14 hours of light daily; match your spot to what you actually grow, not to some theoretical maximum.
Wind above 20 mph stresses structure and strips heat fast. A fence or shrub line breaks that without stealing light, but leave enough gap that afternoon sun still clears the foliage.
Water access matters more than people think: hauling cans across a lawn gets old by June, and a rain barrel needs to sit higher than the beds it feeds.
Drainage decides whether you own a greenhouse or a bathtub. Walk the site after a hard rain; any puddle that lingers half a day will sit under your floor.
Shade cloth handles the summer problem south-facing creates, so plan for mounting points even if you do not buy the cloth yet.
Greenhouse Maintenance Tips
Divide the interior into zones: growing, potting, and storage.
Potting benches go near the door so soil and tools stay off the plant floor. Group plants by water and light need; a cactus on the same bench as lettuce means one of them suffers.
Tiered benches opposite the light source let sun hit lower shelves without the upper row casting shadow.
Hanging pots and trellises add square footage, but keep them clear of walkways; 24 to 36 inches across the aisle lets you carry a flat or kneel without bumping glazing.
Raised beds work only if you can reach the center from either side.
Ventilation and humidity management start with layout. Leave space between benches for air to move; a packed greenhouse breeds fungus faster than it grows tomatoes.
Monitor temperature at plant height, not at the ridge where hot air collects, and open vents before the thermometer hits your crop’s limit.
Cost Considerations
A kit prices in labor you may not need. The Field to Farm A-frame plan builds for under $200 from scratch, adaptable to longer or shorter runs, and the video carries beginners through cuts that look harder than they are.
That figure is frame and sheeting, not foundation or benching, but it proves the gap between bought and built.
Freestanding houses cost more to heat and weatherproof; attached lean-tos tap your home’s wall for one side and shorten utility runs. The trade is light: three sides of sun versus four, and a fixed position you cannot rotate next season.
Recycled windows and salvaged lumber drop cost further, but check each frame for rot and each pane for cracks before you design around them.
A free stack of mismatched sashes is not a plan until you measure what you actually have.
Frequently Asked Questions
What materials do I need to build a greenhouse?
Most backyard builds come down to 4 things: wood for the frame, PVC for lighter structures, polycarbonate panels, or greenhouse plastic for the skin.
PVC pipe and rebar stake a Quonset for under the price of a framed wall in lumber.
How do I maintain my greenhouse?
Divide the interior into zones for growing, potting, and storage, and group plants by water and light need so nothing suffers.
Lower shelves opposite the light source still get sun if you tier the benches so the upper row does not cast shadow.
Where should I put my greenhouse?
A south-facing wall or open yard catches the most sun through the year, and that angle matters most from November through February when the days are short.
Water access matters more than people think, since hauling cans across a lawn gets old by June.
How much does it cost to build a greenhouse?
The Field to Farm A-frame plan builds for under $200 from scratch, frame and sheeting, not foundation or benching. Freestanding houses cost more to heat and weatherproof; attached lean-tos tap your home’s wall for one side and shorten utility runs.
What is the best greenhouse design for beginners?
The barn style greenhouse works well because standard-frame construction means Home Depot lumber and off-the-shelf hardware, with BuildEazy’s free plan running step-by-step with cut diagrams.
Both designs use ordinary materials and keep the volume modest relative to the footprint, which keeps heating costs lower than vaulted designs.